
















Address
30694 Olson Street, Pequot Lakes, MN
Price
$ 795,000
Property Attributes
- ID#7037293
- TypeSingle Family
- Listing Status Active
- CountyCROW WING
- CityPequot Lakes
- Zip56472
- StyleSingle Family
- Year Built2001
- Taxes$ 9550
- Price$ 795,000
- Bedrooms6
- Full Bathrooms4
- Half Bathrooms0
- Sqr Footage8250
- Lot Size0.3 Acres
Data Source:
Northstar MLS (NSTAR)
Property Description
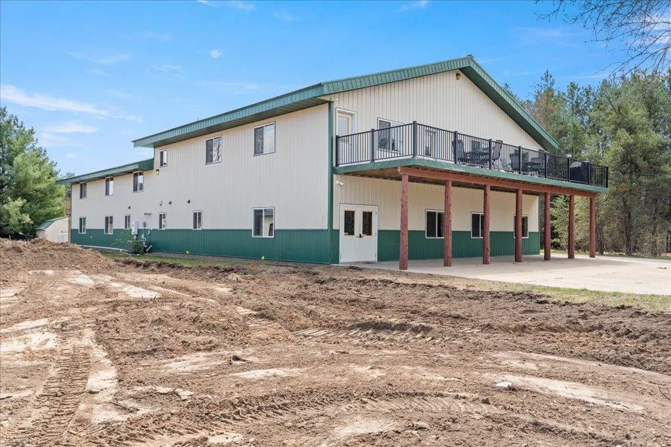
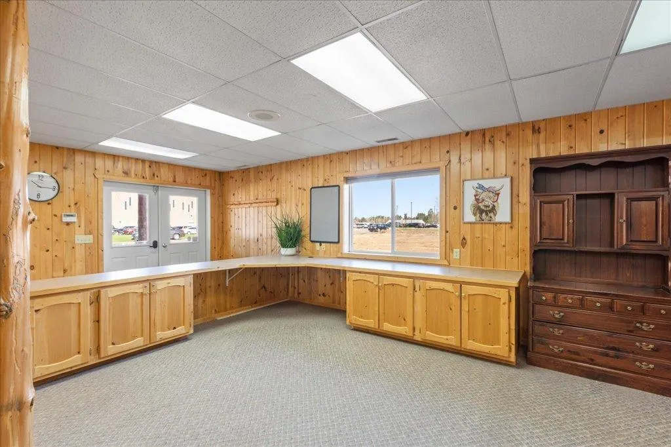
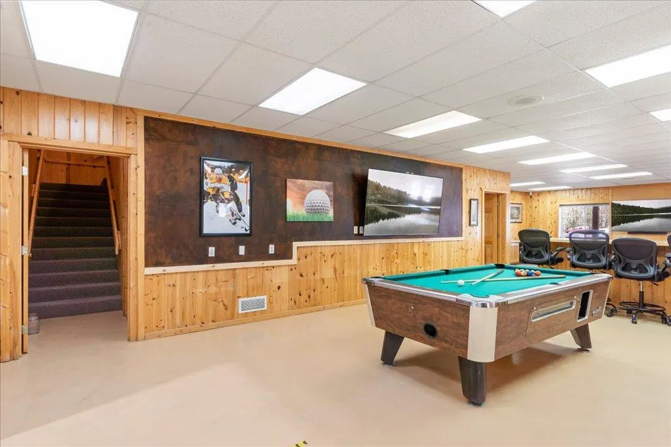
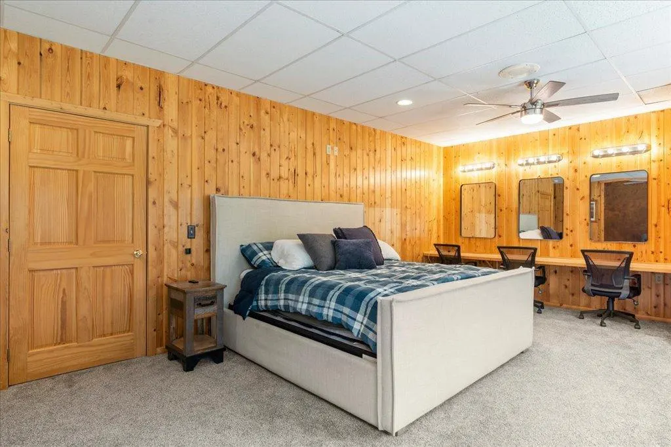
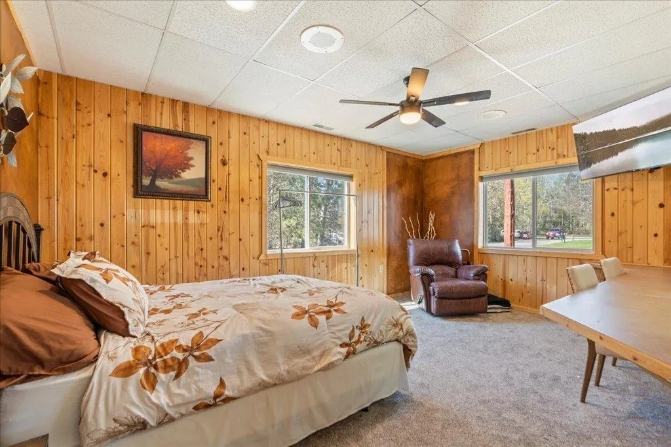
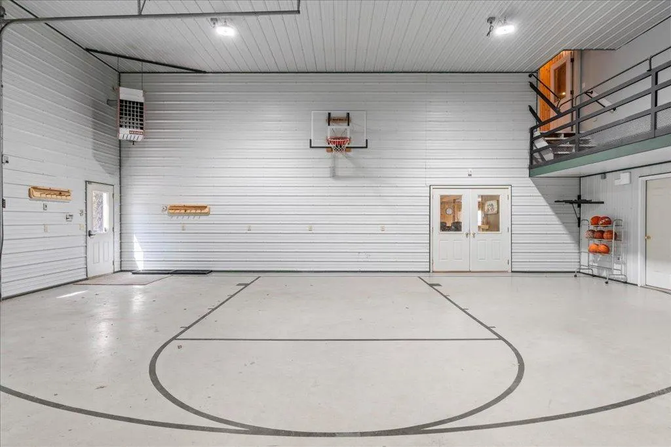
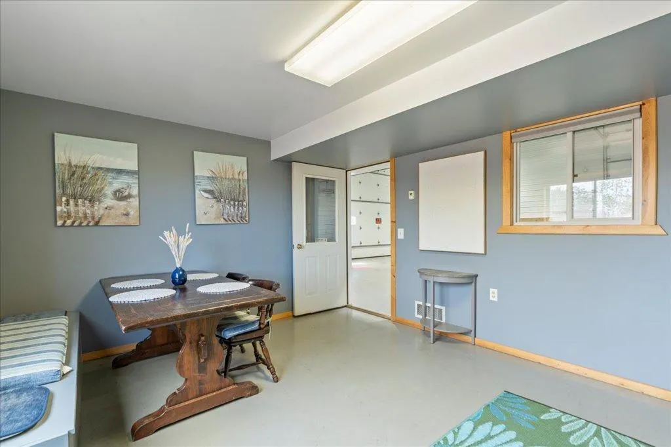
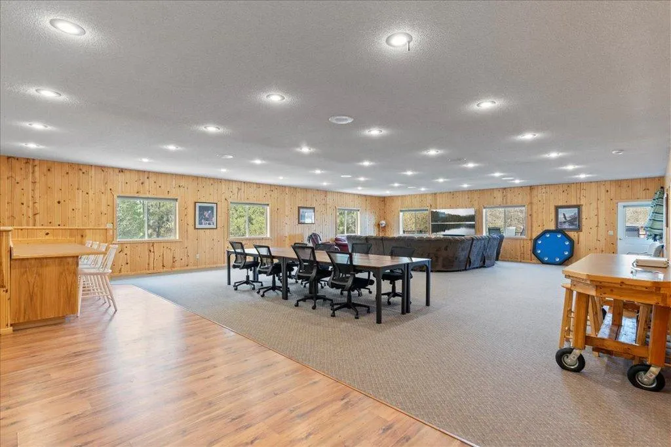
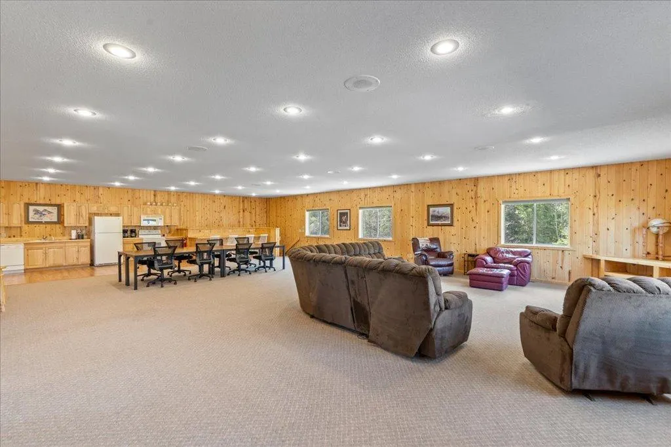
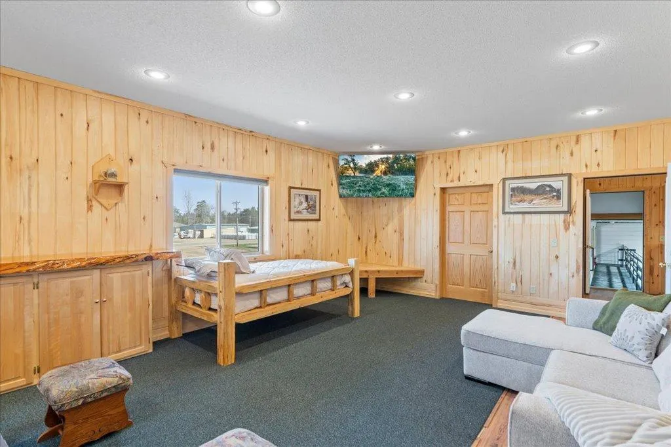
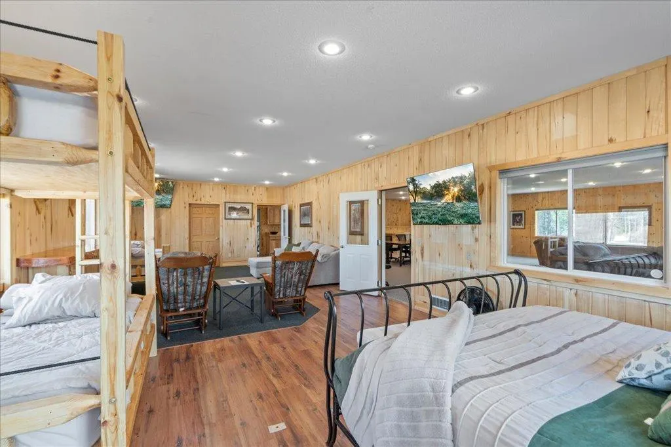
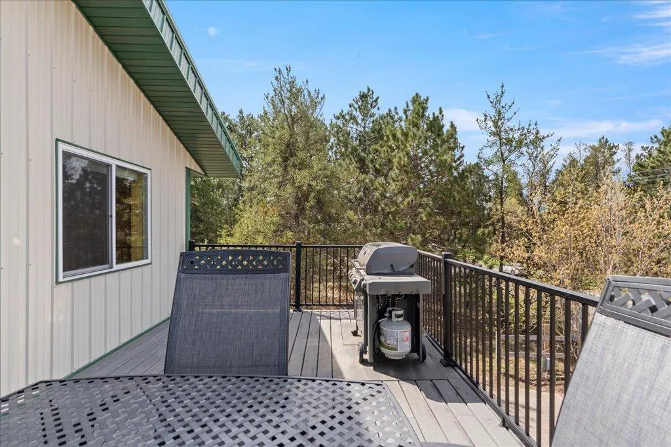
Welcome to an extraordinary opportunity in the heart of Pequot Lakes – a one-of -a-kind 2 story pole shed/shouse with 8250 sq ft, built for versatility, large scale, and lifestyle. This massive property features 6 spacious bedrooms and 4 bathrooms, along with two full kitchens, making it ideal for multi-family living, short-term rentals, or large group accommodations. Designed with both comfort and functionality in mind, you’ll also find dedicated office space, conference rooms, and a game room, perfect for business operations, remote work, or entertainment. The true standout is the expansive garage space, complete with oversized 16 foot doors, providing ample room for RVs, pontoons, lake toys, trailers, and all your recreational equipment. Whether you’re a TOY collector, outdoor enthusiast, or need serious storage, this property delivers. Take it even further with flexible areas suited for special events, gatherings, or large-scale hosting. With its layout and size, this property easily accommodates large groups, retreats, or extended stays. The large exterior deck offers expanded space for your outdoor hosting. Conveniently located just 15 minutes from Brainerd International Raceway, close to Highway 371, and in the heart of the LAKES AREA, you’ll have quick access to recreation in all directions. Whether you’re: Looking to line onsite, A trade or service business needing office + storage space, an investor looking for a high-capacity VRBO/Airbnb rental, building a family compound, or simply someone who loves toys, space, and freedom…This property is it.
| Price History | |
|---|---|
| 3/18/2026 | Listed $795,000 |
General Features
| Living Area | 8250 |
|---|---|
| Sewer | City Sewer/Connected |
| Heating | Forced Air,In-Floor Heating |
| Cooling | Central Air |
| Roof | Metal |
| Appliances | Cooktop,Dishwasher,Dryer,Electric Water Heater,Freezer,Gas Water Heater,Microwave,Range,Refrigerator,Washer |
| Garage Spaces | 4 |
| Construction Materials | Block,Post and Beam,Concrete,Frame,Steel Siding |
| Year Built | 2001 |
| Electric | 200+ Amp Service |
| Levels | Two |
| Property Subtype | Single Family |
| Tax Year | 2026 |
| Accessibility | None |
| County | Crow Wing |
| New Construction | No |
| Property Type | Residential |
| HOA | No |
| Contingency | None |
| Other Structures | Storage Shed |
| Directions | Pequot Lakes Minnesota 56472,Head toward Main St,0.1 mi,Turn right onto E Woodman St,0.3 mi,Turn left toward Olson St,269 ft,slight right toward Oldon St,190 ft Turn Left onto Olson St 56 ft,Turn rig |
| City | Pequot Lakes |
| High School District | Pequot Lakes |
| Zoning Description | Business/Commercial |
| Lot Size Units | Acres |
| Property Attached Y/N | No |
| Land Lease Y/N | No |
| Tax Annual Amount | 9550 |
| Additional Parcels Y/N | No |
| Virtual Tour | https://iframe.videodelivery.net/6e16025b1d7b8f2cf68e90811d4f21c0 |
| Standard Status | Active |
| Lender Owned | No |
| Amenities Unit | Balcony,Ceiling Fan(s),City View,Deck,Ethernet Wired,French Doors,Kitchen Center Island,Multiple Phone Lines,Natural Woodwork,Patio,Security System |
| PostalCity | Pequot Lakes |
Interior Features
| Basement | Block,Concrete |
|---|---|
| Basement (Y/N) | Yes |
| Fireplace Y/N | No |
| Above Grade Finished Area | 8250 |
| 3/4 Baths | 4 |
| Laundry Features | Common Area,In Garage,Laundry Room,Main Level,Sink,Upper Level |
| Total Bedrooms | 6 |
| Total Baths | 4 |
| Bath Desc | Double Sink,Main Floor 3/4 Bath,Upper Level 3/4 Bath |
| Dining Room Description | Kitchen/Dining Room,Living/Dining Room |
| Foundation Dimensions | 96 x 50 |
| Fuel | Natural Gas |
| Garage Dimensions | 30 x 45 |
| Garage Door Width | 16 |
| Garage Square Feet | 1350 |
Exterior Features
| Parking Features | Attached Garage,Asphalt,Floor Drain,Finished Garage,Garage Door Opener,Heated Garage,Insulated Garage,Multiple Garages,RV Access/Parking |
|---|---|
| Water Source | City Water/Connected |
| Lot Size Area | 0.3 |
| Building Area Total | 8250 |
| Lot Dimensions | 74 x 175 |
| Waterfront Y/N | No |
| Foundation Area | 4800 |
| Road Frontage Type | City Street |
| Road Responsibility | Private Maintained Road |
Amenities
- Foreclosure
- Views
- Short Sale
- New Construction
- Adult 55+
- Lease To Own
- No HOA Fees
- Furnished
- Primary On Main
- Air Conditioning
- Seller Finance
- Green
- Fixer Upper
- Horse
- Golf
- Fireplace
- Deck
- Garage
- Basement
- Pool
Property vs Single Family Average in 56472
Price
Taxes
Year Built
Visits

 The data relating to real estate for sale on this web site comes in part from the Broker Reciprocity Program of the Regional Multiple Listing Service of Minnesota, Inc. Real estate listings held by brokerage firms other than REMAX Advantage Plus - Blaine are marked with the Broker Reciprocity logo or the Broker Reciprocity thumbnail logo (little black
house) and detailed information about them includes the name of the listing brokers.
The data relating to real estate for sale on this web site comes in part from the Broker Reciprocity Program of the Regional Multiple Listing Service of Minnesota, Inc. Real estate listings held by brokerage firms other than REMAX Advantage Plus - Blaine are marked with the Broker Reciprocity logo or the Broker Reciprocity thumbnail logo (little black
house) and detailed information about them includes the name of the listing brokers.
 © 2026 Realtor Association of Southern Minnesota. All rights reserved. The data relating to real estate for sale on this limited electronic display comes in part from the Broker Reciprocity (sm) Program of the Realtor Association of Southern Minnesota Multiple Listing Service. Real estate listings held by brokerage firms other then REMAX Advantage Plus - Blaine are marked with the Broker Reciprocity(sm) logo or the Broker Reciprocity(sm) thumbnail logo (a little black house) and detailed information
 Lake Superior Area of REALTORS® All information deemed reliable but not guaranteed. All properties are subject to prior sale, change or withdrawal. Neither listing broker(s) or information provider(s) shall be responsible for any typographical errors, misinformation, misprints and shall be held totally harmless. Listing(s) information is provided for consumer's personal, non-commercial use and may not be used for any purpose other than to identify prospective properties consumers may be interested
 Information should be deemed reliable but not guaranteed, all representations are approximate, and individual verification is recommended. Copyright ©2017 All rights reserved.
