
Address
3818 Strathmore Lane Se, Rochester, MN
Price
$ 339,900
Property Attributes
- ID#7053145
- TypeSingle Family
- Listing Status Active
- CountyOLMSTED
- CityRochester
- AreaEast Ridge Sub-Torrens
- NeighborhoodEast Ridge Sub-Torrens
- Zip55904
- StyleSingle Family
- Year Built2000
- Taxes$ 3350
- Price$ 339,900
- Bedrooms3
- Full Bathrooms2
- Half Bathrooms1
- Sqr Footage1724
- Lot Size0.21 Acres
Data Source:
Northstar MLS (NSTAR)
Property Description
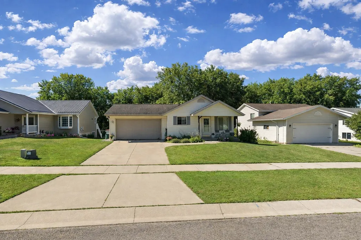
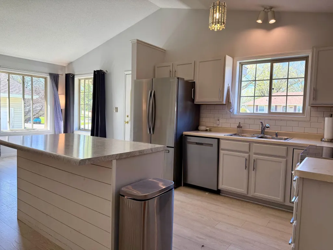
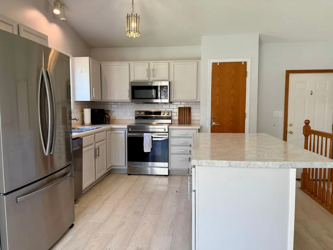
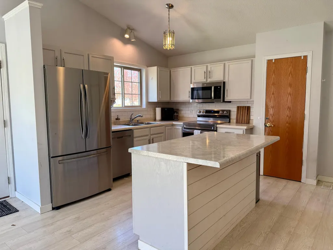
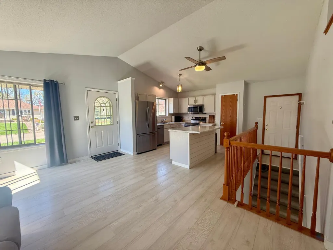

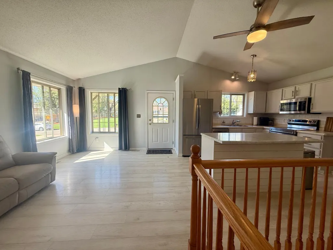
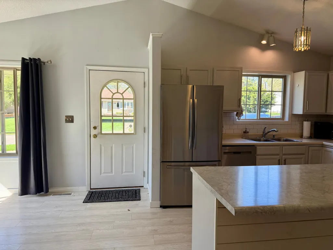
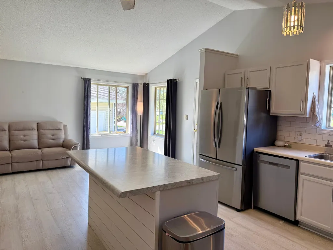
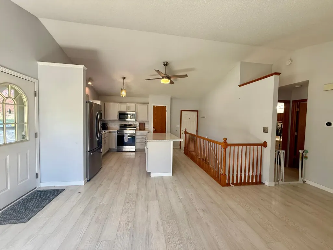
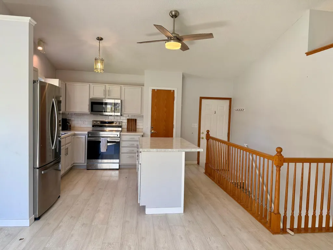
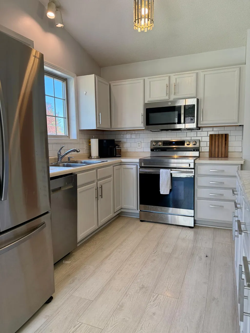
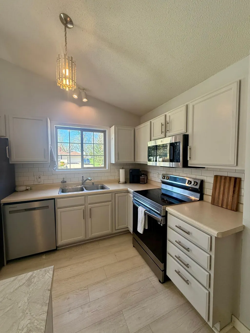
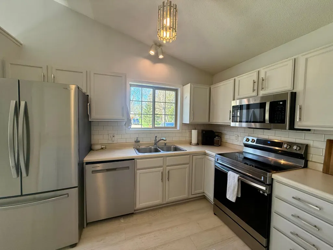
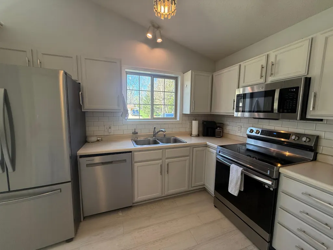
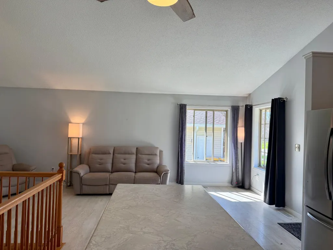
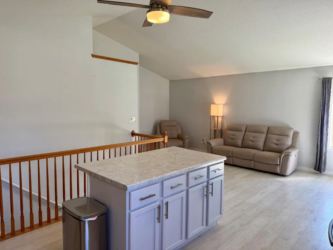
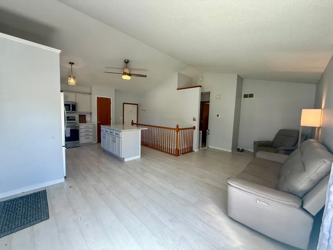

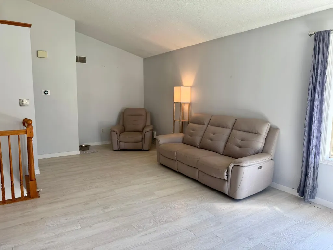
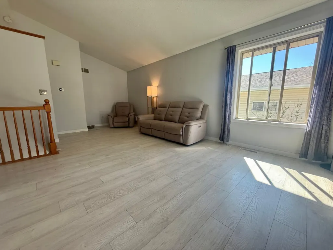
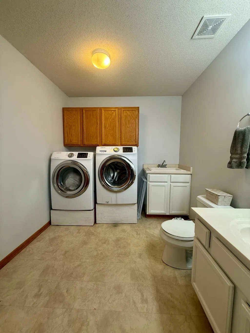
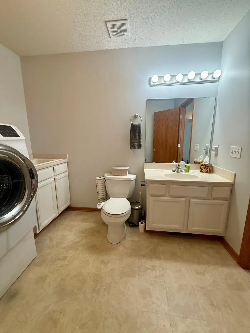
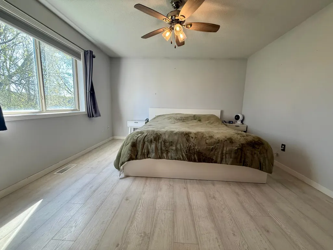
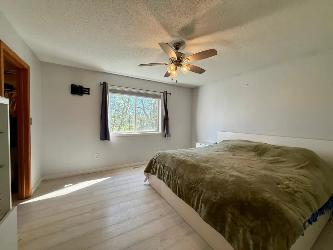
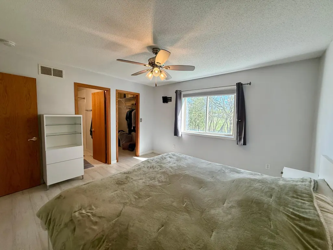
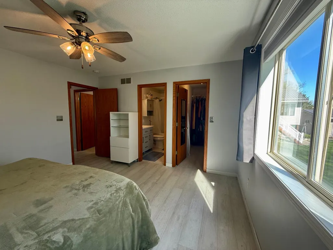
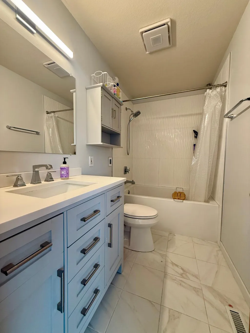
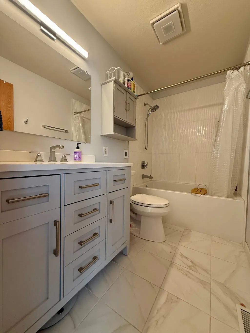
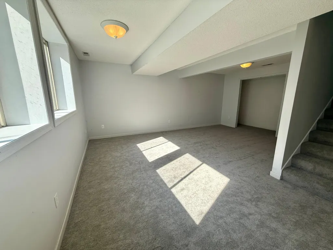
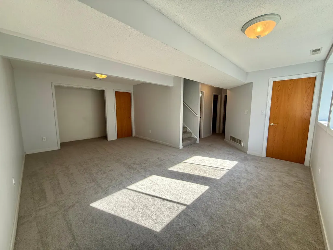
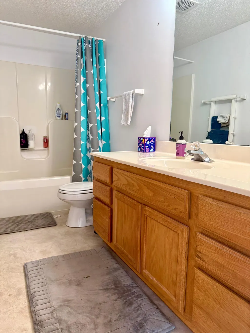
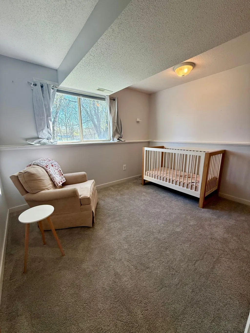
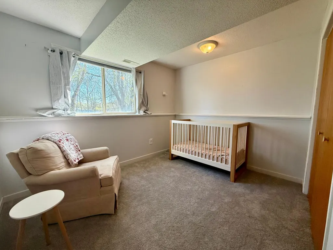
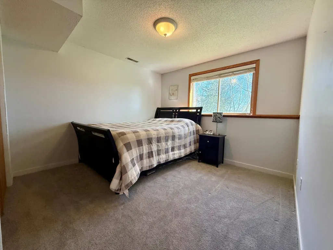
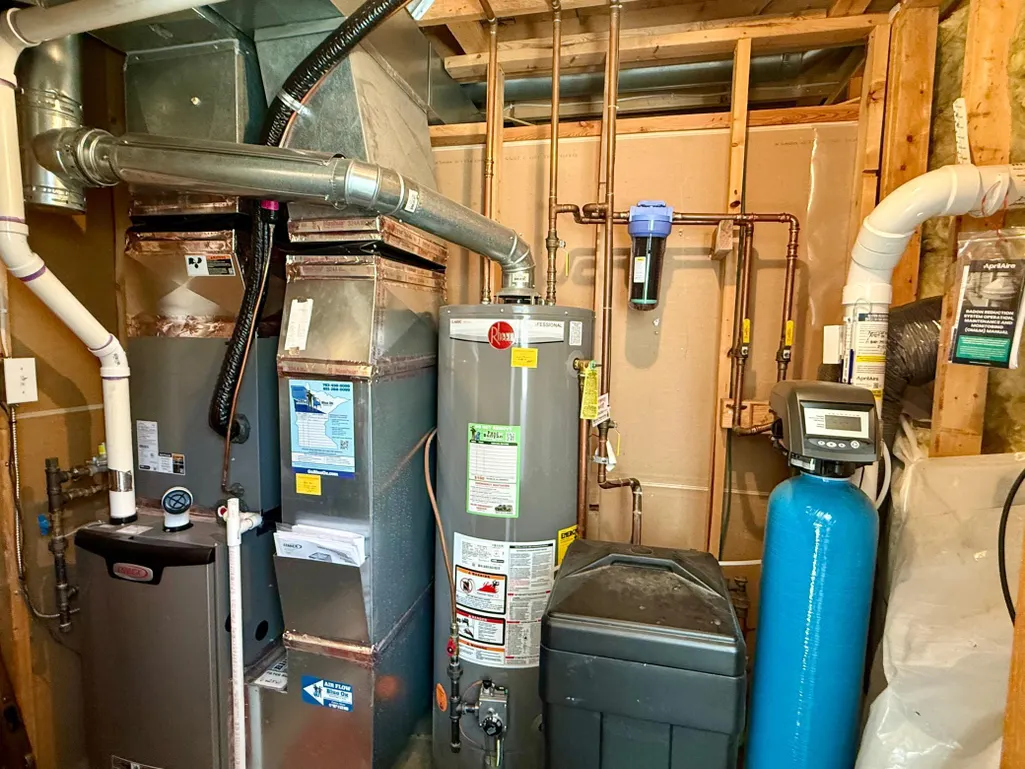
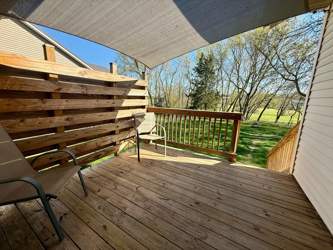
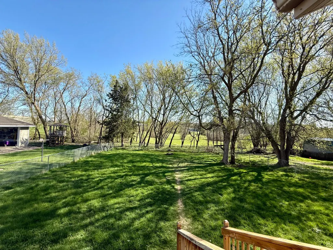
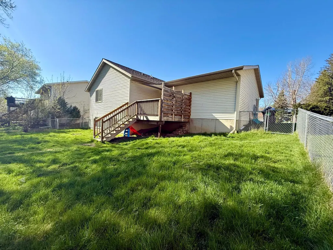
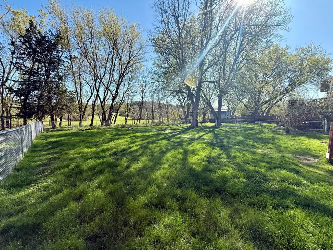
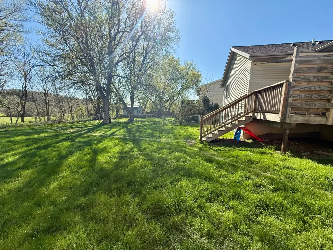
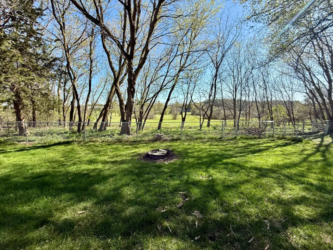
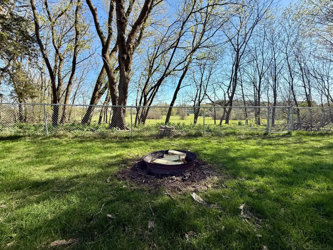
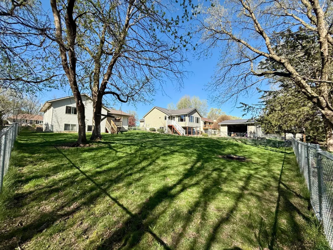
Welcome to a home that truly checks all the boxes—style, function, and a space designed for gathering. This beautifully maintained and updated 3 bedroom, 3 bathroom home offers the ease of main level livingwith a fully remodeled primary suite and convenient main floor laundry. From the moment you step inside, you’ll notice the abundance of natural light, modern finishes, and thoughtful updates that make this home feel both warm and elevated. The heart of the home features an updated kitchen with a brand new island, perfect for hosting, prepping, or simply enjoying everyday life. New appliances—including the refrigerator, oven, and dishwasher—bring afresh, modern touch, while the open layout flows seamlessly into inviting living and dining spaces ideal for entertaining. Step outside to a newly built deck overlooking a fully fenced backyard—perfect for summer gatherings,pets, or relaxing evenings. Downstairs, you’ll find new carpet and additional living space that offers flexibility for guests, a cozy movie area, or a home office or gym setup. Major mechanical updates provide peace of mind, including a new furnace, air conditioner, water heater, and a whole home water filtration system. Additional upgrades like new main level flooring and a fullyremodeled primary bedroom add to the move-in ready appeal. Complete with a two car attached insulated garage, this home blends comfort, efficiency, and style in all the right ways. Whether you’re hosting friends or enjoying a quiet night in, this space was designed to be lived in and loved.
| Elementary School | Middle School | High School |
|---|---|---|
| Riverside Central Elementary School | Kellogg Middle School | Century High School |
| Price History | |
|---|---|
| 4/10/2026 | Listed $359,900 |
| 6/5/2026 | 3$349,900 |
| 7/30/2026 | 3$339,900 |
General Features
| Living Area | 1724 |
|---|---|
| Sewer | City Sewer/Connected |
| Heating | Forced Air |
| Cooling | Central Air |
| Garage Spaces | 2 |
| Year Built | 2000 |
| Levels | One |
| Property Subtype | Single Family |
| Tax Year | 2025 |
| Accessibility | None |
| County | Olmsted |
| New Construction | No |
| Property Type | Residential |
| HOA | No |
| Contingency | None |
| Subdivision Name | East Ridge Sub-Torrens |
| Full Baths | 2 |
| Directions | Hwy 14 E,left on 36th Ave. Right on Strathmore Ln home on right. |
| High School | Century |
| City | Rochester |
| High School District | Rochester |
| Zoning Description | Residential-Single Family |
| Lot Size Units | Acres |
| Elementary School | Riverside Central |
| Property Attached Y/N | No |
| Land Lease Y/N | No |
| Tax Annual Amount | 3350 |
| Middle/Junior High School | Kellogg |
| Additional Parcels Y/N | No |
| Standard Status | Active |
| Lender Owned | No |
| Amenities Unit | Deck,Patio,Porch |
| PostalCity | Rochester |
Interior Features
| Basement | Block |
|---|---|
| Basement (Y/N) | Yes |
| Fireplace Y/N | No |
| Above Grade Finished Area | 864 |
| Half Baths | 1 |
| Total Bedrooms | 3 |
| Below Grade Finished Area | 860 |
| Total Baths | 3 |
| Bath Desc | Full Basement,Private Primary,Main Floor Full Bath |
| Fuel | Natural Gas |
| Garage Square Feet | 480 |
Exterior Features
| Fencing | Chain Link,Partial |
|---|---|
| Parking Features | Attached Garage,Concrete,Insulated Garage |
| Water Source | City Water/Connected |
| Lot Size Area | 0.21 |
| Building Area Total | 1728 |
| Lot Dimensions | 60x150 |
| Waterfront Y/N | No |
| Foundation Area | 864 |
Amenities
- Foreclosure
- Views
- Short Sale
- New Construction
- Adult 55+
- Lease To Own
- No HOA Fees
- Furnished
- Primary On Main
- Air Conditioning
- Seller Finance
- Green
- Fixer Upper
- Horse
- Golf
- Fireplace
- Deck
- Garage
- Basement
- Pool
Property vs Single Family Average in 55904
Price
Taxes
Year Built
Visits


 © 2026 Realtor Association of Southern Minnesota. All rights reserved. The data relating to real estate for sale on this limited electronic display comes in part from the Broker Reciprocity (sm) Program of the Realtor Association of Southern Minnesota Multiple Listing Service. Real estate listings held by brokerage firms other then REMAX Advantage Plus - Blaine are marked with the Broker Reciprocity(sm) logo or the Broker Reciprocity(sm) thumbnail logo (a little black house) and detailed information
 Lake Superior Area of REALTORS® All information deemed reliable but not guaranteed. All properties are subject to prior sale, change or withdrawal. Neither listing broker(s) or information provider(s) shall be responsible for any typographical errors, misinformation, misprints and shall be held totally harmless. Listing(s) information is provided for consumer's personal, non-commercial use and may not be used for any purpose other than to identify prospective properties consumers may be interested
 Information should be deemed reliable but not guaranteed, all representations are approximate, and individual verification is recommended. Copyright ©2017 All rights reserved.
