
Primary on Main
Address
3521 Fire Trail, Eveleth, MN
Price
$ 449,900
Property Attributes
- ID#7054008
- TypeSingle Family
- Listing Status Active
- CountySAINT LOUIS
- CityEveleth
- AreaFayal Town Of
- NeighborhoodFayal Town Of
- Zip55734
- StyleSingle Family
- Year Built1976
- Taxes$ 2297
- Price$ 449,900
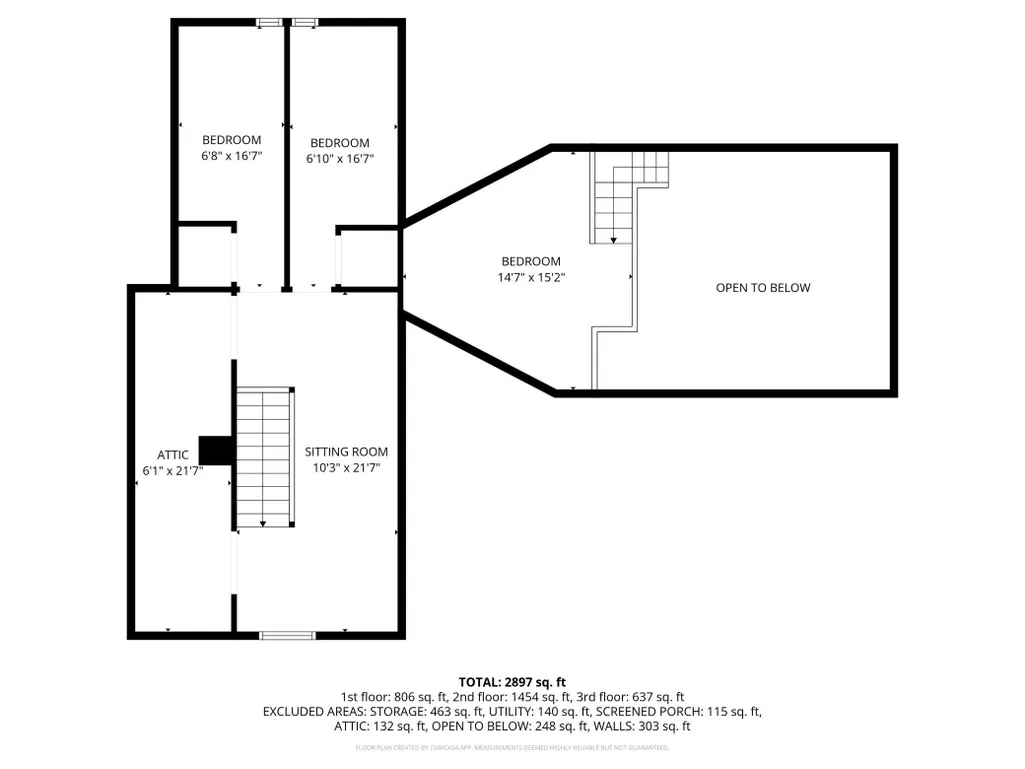
- Bedrooms4
- Full Bathrooms2
- Half Bathrooms0
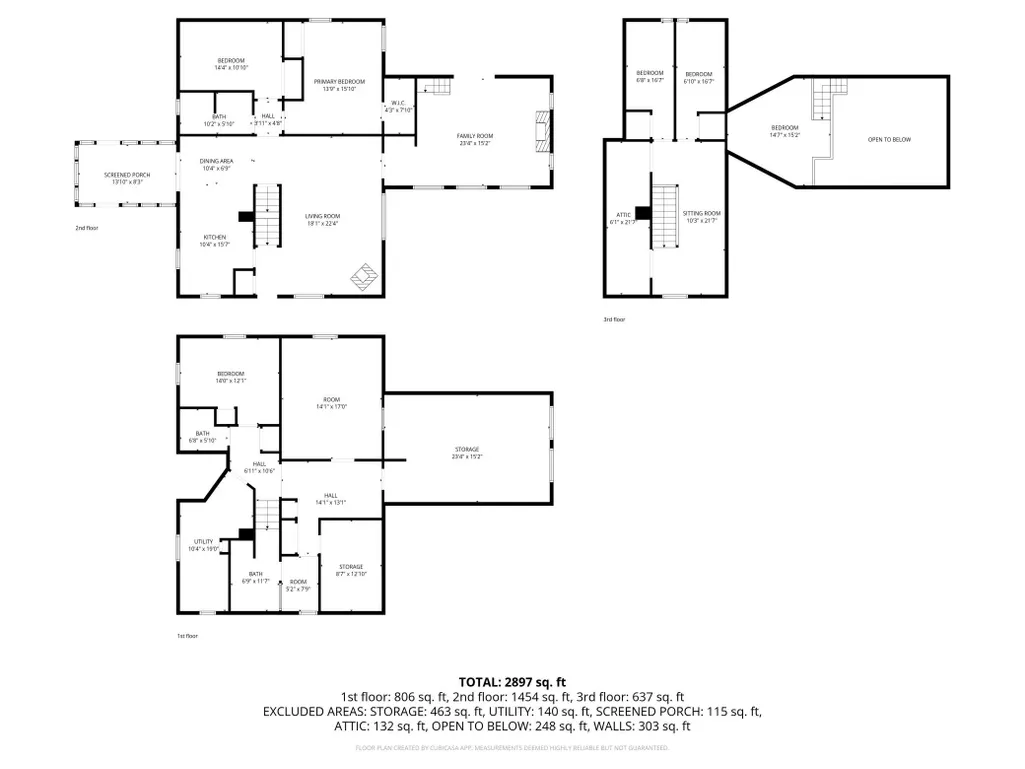
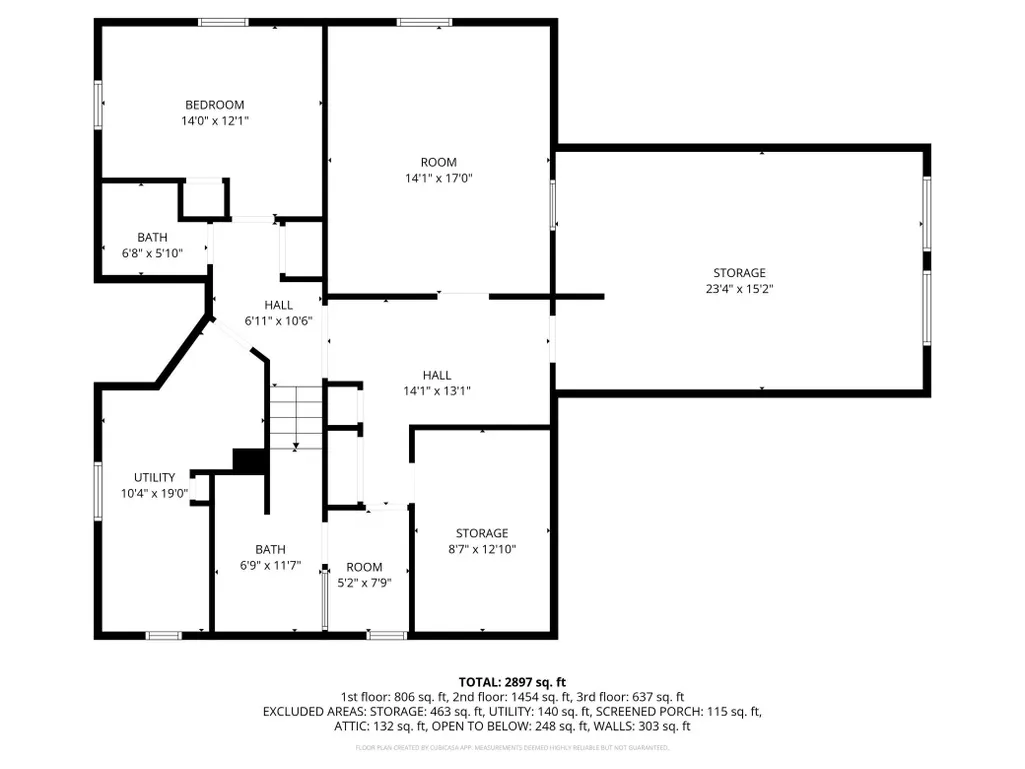
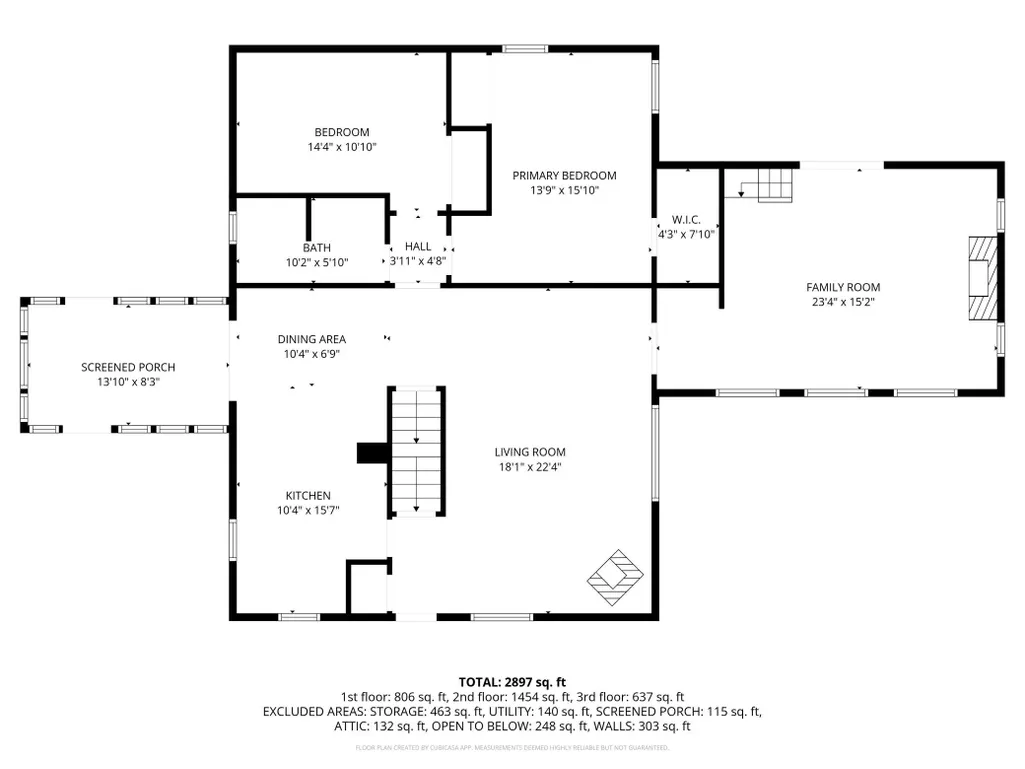
- Sqr Footage3308
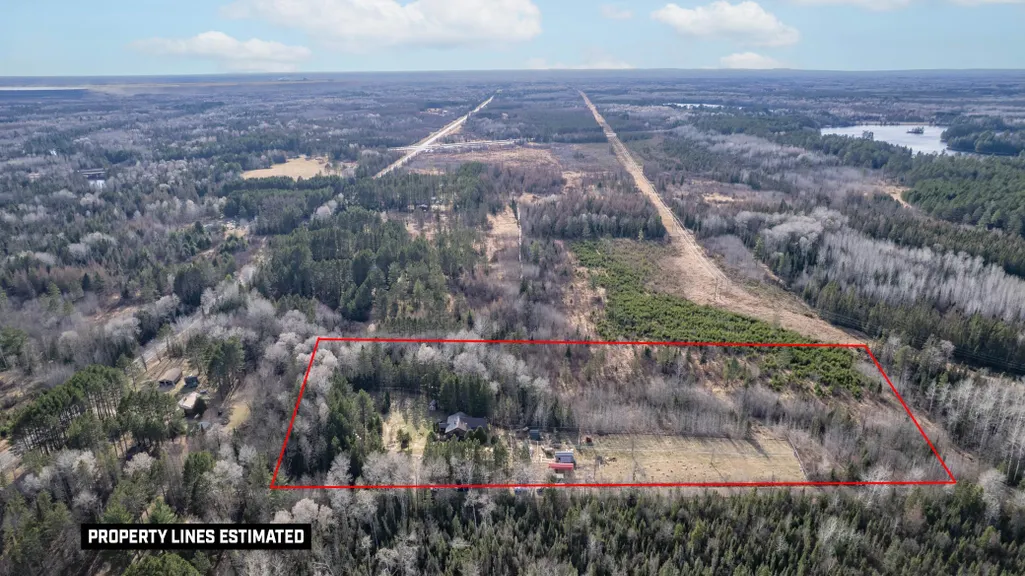
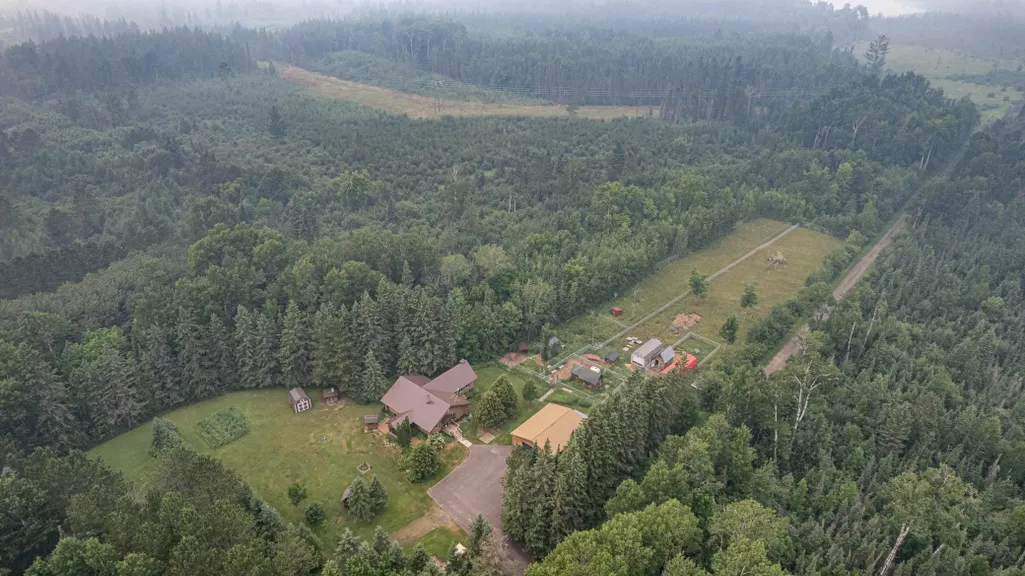
- Lot Size10.04 Acres
Data Source:
Northstar MLS (NSTAR)
Property Description
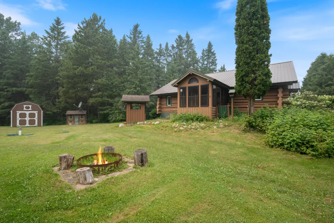
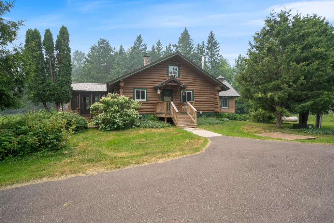
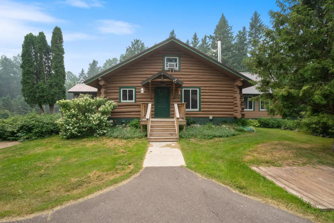
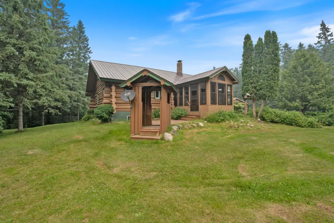
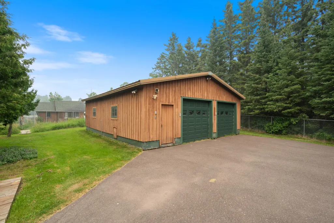
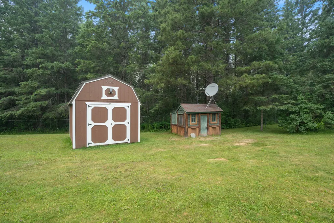
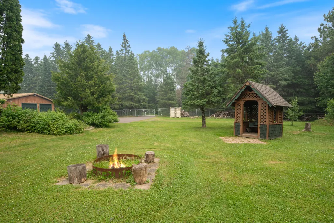
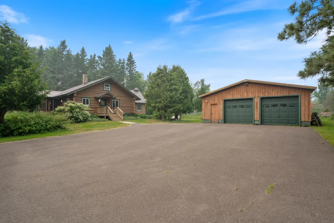
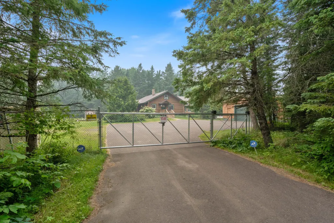
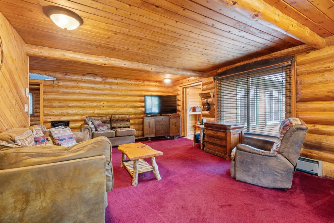
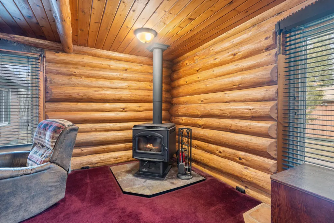
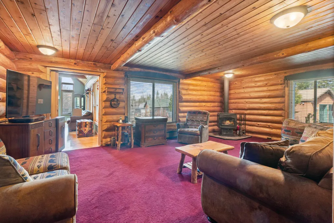
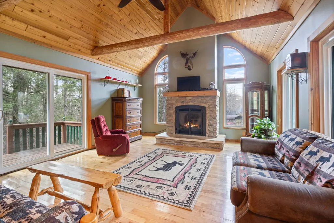
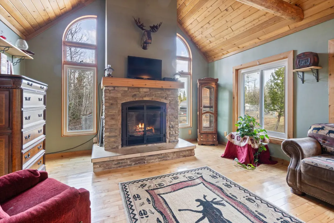
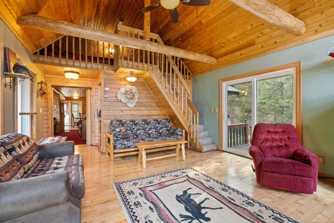
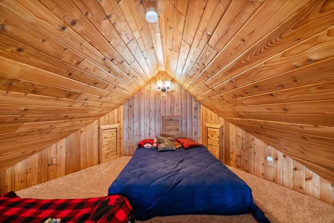
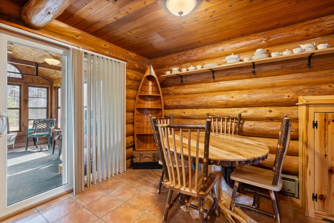
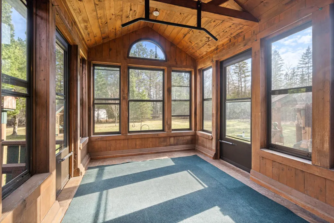
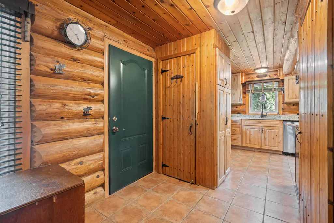
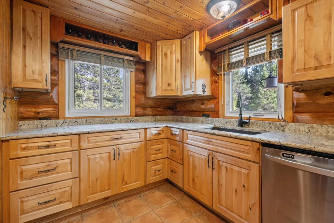
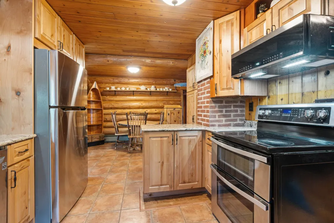
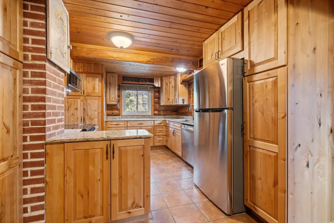
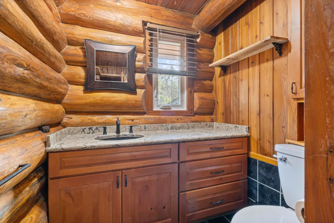
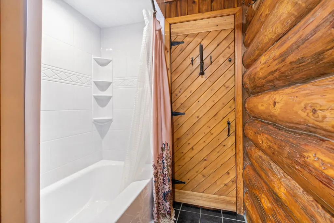
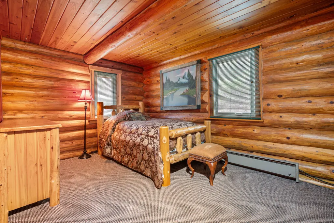
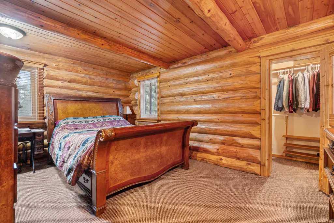
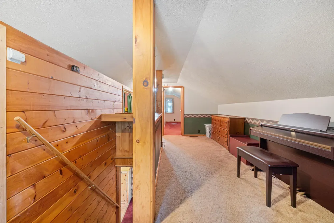
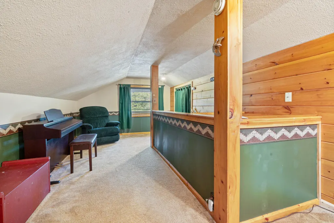
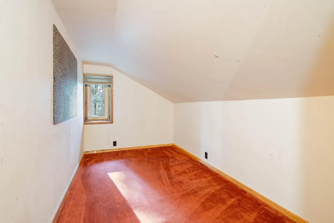
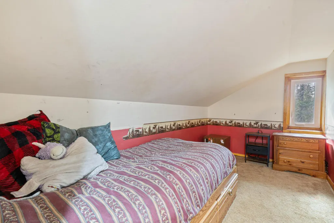
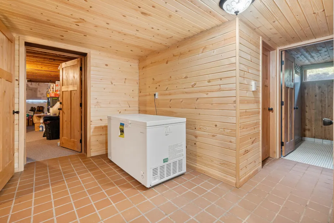
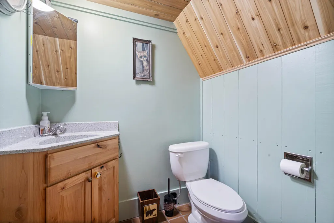
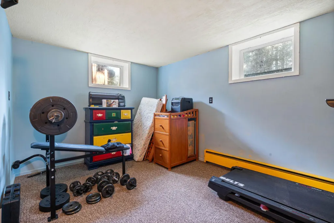
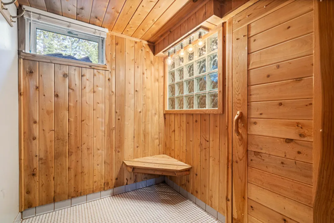
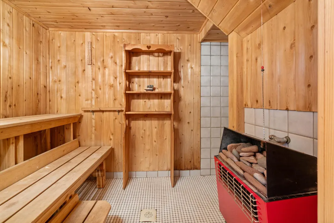
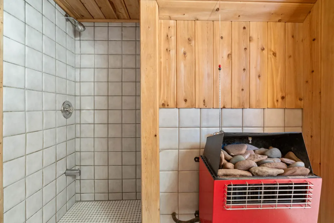
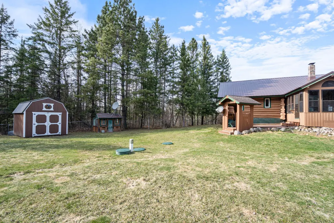
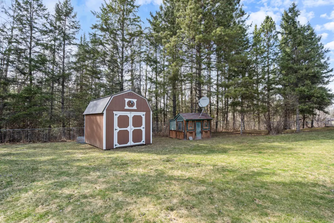
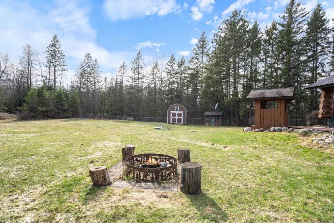
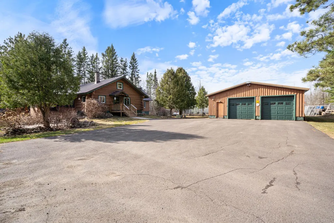
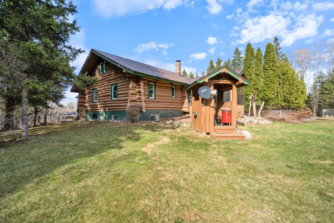
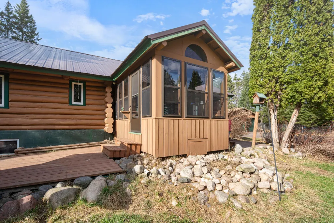
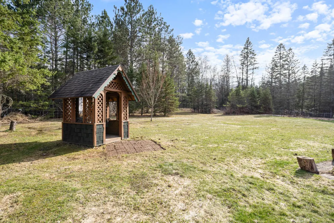
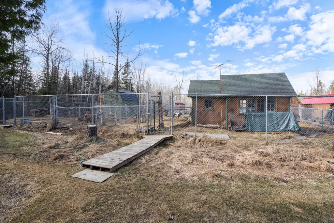
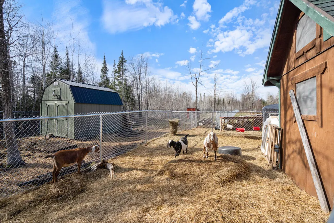
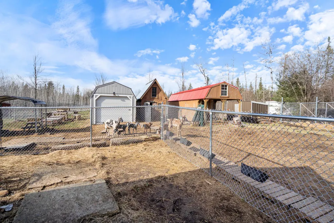
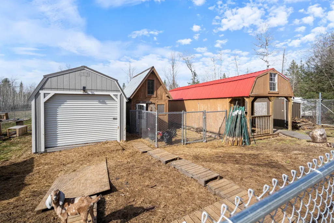
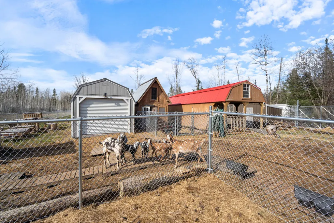
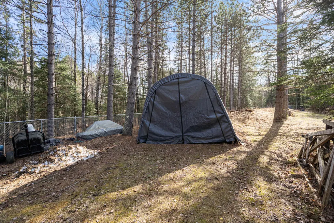
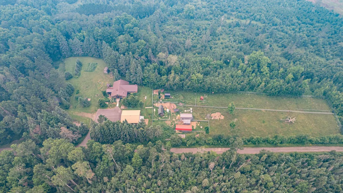
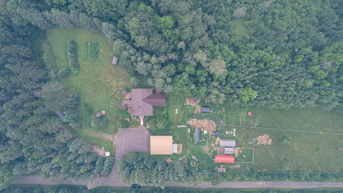
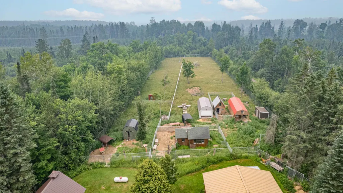
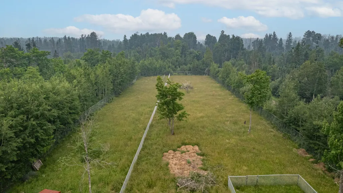
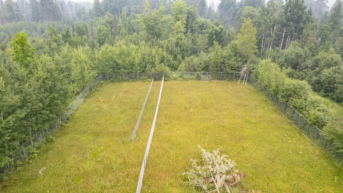
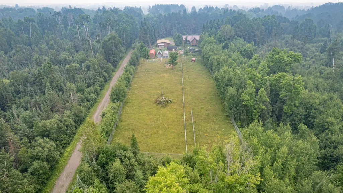
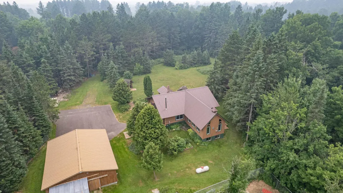
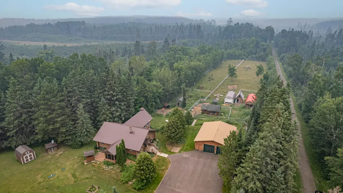
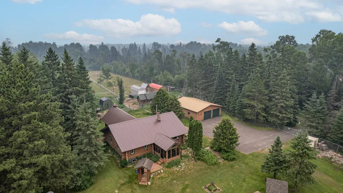
Welcome to 3521 S Fire Trl! This beautifully maintained and pre inspected homestead is ready for immediate use. Located on a quiet dead end road, this charming log home sits on 10 acres designed for true country living. The warm 4 bed, 2 bath layout features a main floor primary bedroom and bath, a sauna, a large detached garage, and multiple movable outbuildings for flexible animal or storage needs. Updates include a refreshed kitchen and bathrooms (2024), compliant septic system (2016), metal roof (2016), windows and exterior doors (2018), upgraded plumbing and electrical (2017), and a finished lower level. Outdoor improvements include approximately 1.8 acres of fenced yard and pasture, a newer front deck (2024), a year round sunroom, a separate three season porch, and a paved driveway (2019). The sellers successfully raised goats, chickens, and turkeys, and maintained a 33×33 garden—ideal for a self sufficient lifestyle. This is the turnkey homestead you’ve been waiting for. Schedule your showing today and start living your homestead dream.
| Price History | |
|---|---|
| 4/29/2026 | Listed $479,900 |
| 5/13/2026 | 2$474,900 |
| 6/1/2026 | 2$469,900 |
| 6/24/2026 | 2$464,900 |
| 7/20/2026 | 1$462,400 |
| 8/17/2026 | 3$449,900 |
General Features
| Living Area | 3308 |
|---|---|
| Sewer | Mound Septic,Private Sewer |
| Heating | Baseboard |
| Cooling | Window Unit(s) |
| Roof | Age Over 8 Years,Metal |
| Appliances | Dishwasher,Electric Water Heater,Fuel Tank - Rented,Water Filtration System,Microwave,Range,Refrigerator,Water Softener Owned |
| Garage Spaces | 3 |
| Pool Features | None |
| Construction Materials | Log |
| Year Built | 1976 |
| Electric | 200+ Amp Service |
| Topography | Level,Pasture,Wooded |
| Levels | One and One Half |
| Property Subtype | Single Family |
| Tax Year | 2026 |
| Accessibility | None |
| County | St. Louis |
| New Construction | No |
| Property Type | Residential |
| HOA | No |
| Contingency | None |
| Subdivision Name | Fayal Town Of |
| Other Structures | Garage(s),Barn(s),Chicken Coop/Barn,Storage Shed,Tack Room |
| Full Baths | 1 |
| Directions | From Hwy 53 turn right onto E Town Line Rd. in .7 miles turn left onto Fire Trail S. Property will be on the left. |
| City | Eveleth |
| High School District | Eveleth-Gilbert |
| Zoning Description | Residential-Single Family |
| Lot Size Units | Acres |
| Property Attached Y/N | No |
| Land Lease Y/N | No |
| Tax Annual Amount | 2297 |
| Additional Parcels Y/N | No |
| Standard Status | Active |
| Lender Owned | No |
| Farm Type | Hobby |
| Amenities Unit | Ceiling Fan(s),Hardwood Floors,Kitchen Window,Primary Bedroom Walk-In Closet,Main Floor Primary Bedroom,Natural Woodwork,Porch,Sauna,Sun Room,Tile Floors,Vaulted Ceiling(s),Washer/Dryer Hookup |
| PostalCity | Eveleth |
Interior Features
| Basement | Block |
|---|---|
| Total Fireplaces | 2 |
| Fireplace Features | Gas |
| Basement (Y/N) | Yes |
| Fireplace Y/N | Yes |
| Above Grade Finished Area | 1824 |
| 3/4 Baths | 1 |
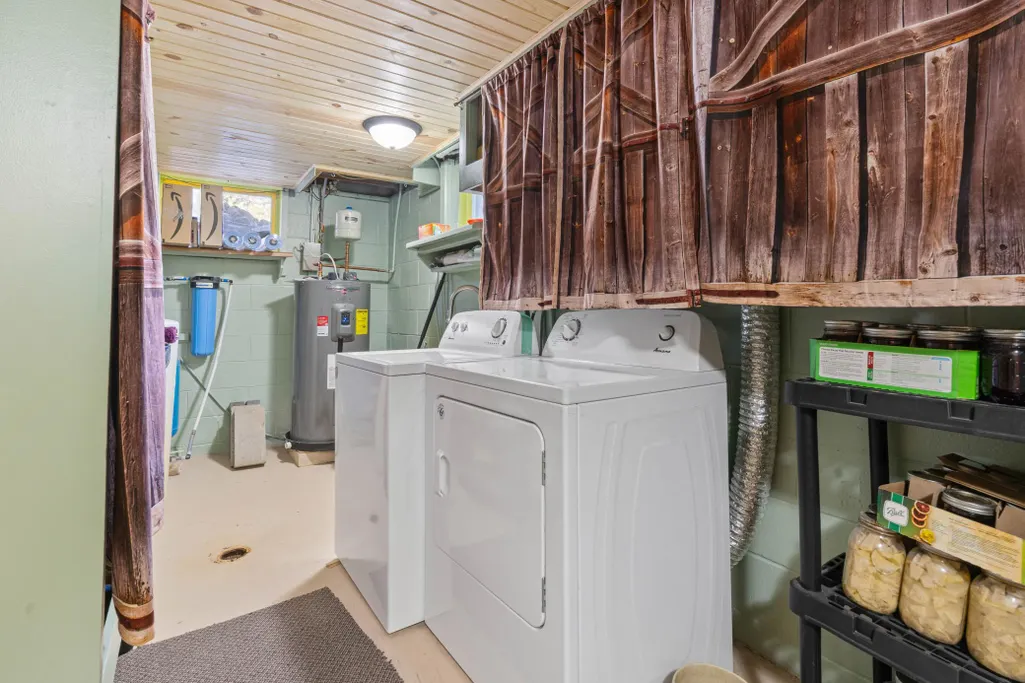
| Laundry Features | Electric Dryer Hookup,Lower Level,Laundry Room,Washer Hookup |
| Total Bedrooms | 4 |
| Below Grade Finished Area | 1484 |
| Total Baths | 2 |
| Bath Desc | 3/4 Basement,Main Floor Full Bath |
| Dining Room Description | Kitchen/Dining Room |
| Foundation Dimensions | 54x40 |
| Fuel | Electric,Propane |
| Garage Dimensions | 30x36 |
| Garage Square Feet | 1080 |
Exterior Features
| Fencing | Chain Link |
|---|---|
| Parking Features | Detached Garage,Asphalt,Tandem Garage |
| Lot Features | Cleared,Tree Coverage - Medium |
| Water Source | Drilled |
| Lot Size Area | 10.04 |
| Building Area Total | 3534 |
| Lot Dimensions | 980x450 |
| Wooded Area | 8.8 |
| Waterfront Y/N | No |
| Foundation Area | 1584 |
| Road Frontage Type | Township |
| Pasture Area | 1.2 |
| Road Responsibility | Public Maintained Road |
Amenities
- Foreclosure
- Views
- Short Sale
- New Construction
- Adult 55+
- Lease To Own
- No HOA Fees
- Furnished
- Primary On Main
- Air Conditioning
- Seller Finance
- Green
- Fixer Upper
- Horse
- Golf
- Fireplace
- Deck
- Garage
- Basement
- Pool
Property vs Single Family Average in 55734
Price
Taxes
Year Built
Visits


 © 2026 Realtor Association of Southern Minnesota. All rights reserved. The data relating to real estate for sale on this limited electronic display comes in part from the Broker Reciprocity (sm) Program of the Realtor Association of Southern Minnesota Multiple Listing Service. Real estate listings held by brokerage firms other then REMAX Advantage Plus - Blaine are marked with the Broker Reciprocity(sm) logo or the Broker Reciprocity(sm) thumbnail logo (a little black house) and detailed information
 Lake Superior Area of REALTORS® All information deemed reliable but not guaranteed. All properties are subject to prior sale, change or withdrawal. Neither listing broker(s) or information provider(s) shall be responsible for any typographical errors, misinformation, misprints and shall be held totally harmless. Listing(s) information is provided for consumer's personal, non-commercial use and may not be used for any purpose other than to identify prospective properties consumers may be interested
 Information should be deemed reliable but not guaranteed, all representations are approximate, and individual verification is recommended. Copyright ©2017 All rights reserved.
