






























Address
5140 Lakewood Road, Duluth, MN
Price
$ 1,695,000
Property Attributes
- ID#7060608
- TypeSingle Family
- Listing Status Active
- CountySAINT LOUIS
- CityDuluth
- AreaLakewood Town Of
- NeighborhoodLakewood Town Of
- Zip55804
- StyleSingle Family
- Year Built2023
- Taxes$ 9010
- Price$ 1,695,000
- Bedrooms3
- Full Bathrooms4
- Half Bathrooms0
- Sqr Footage3958
- Lot Size10 Acres
Data Source:
Northstar MLS (NSTAR)
Property Description
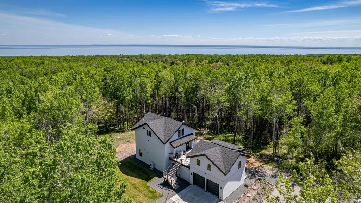
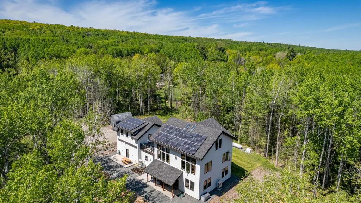
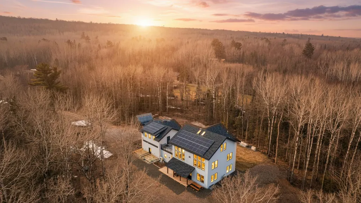
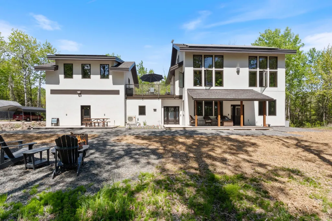
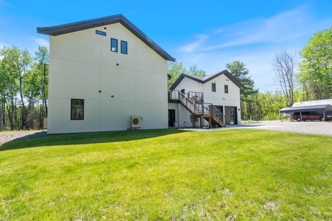
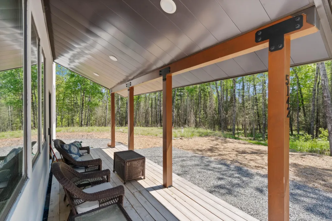
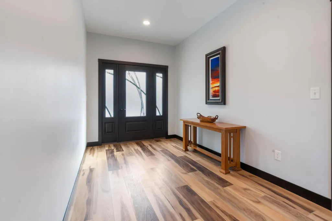
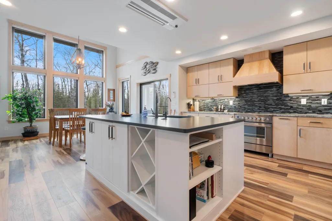
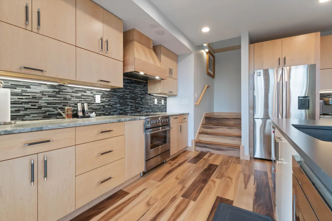
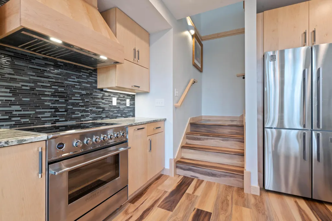
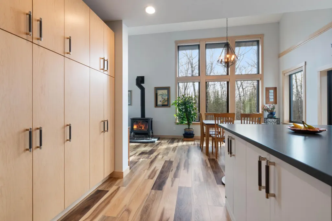
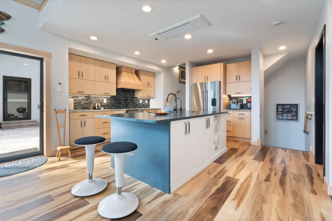
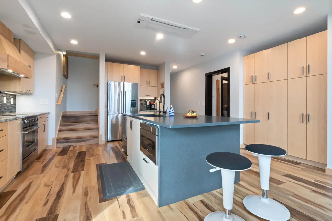
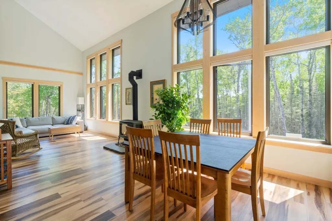
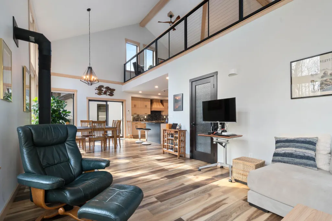
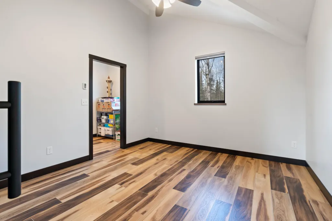
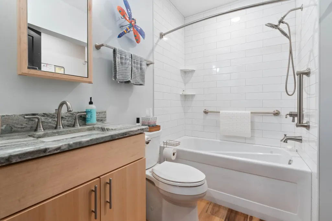
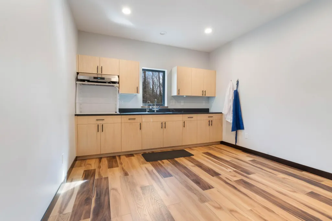
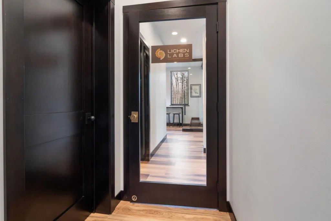
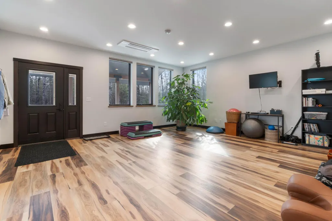
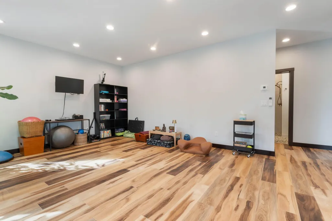
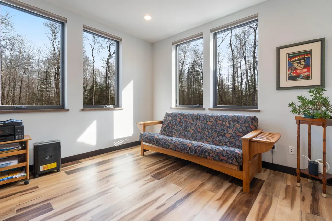
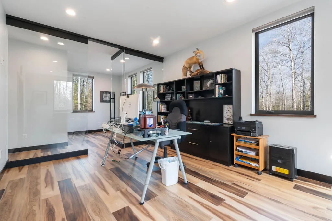
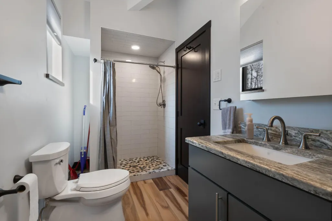
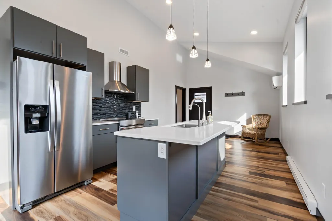
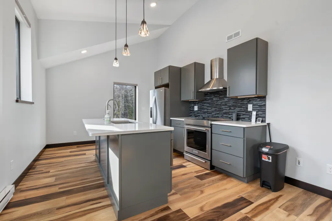
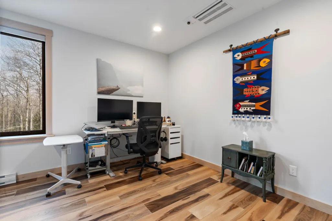
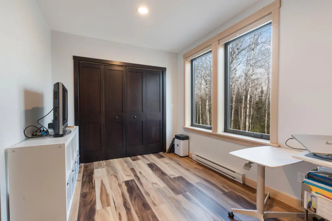
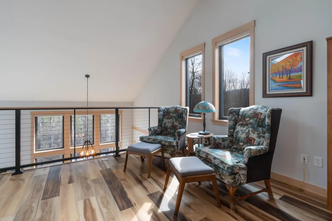
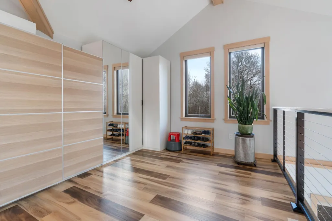
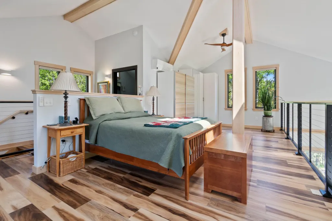
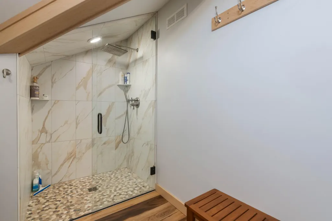
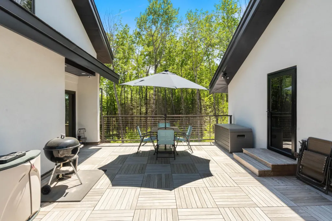
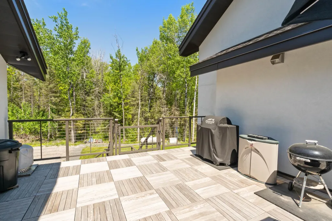
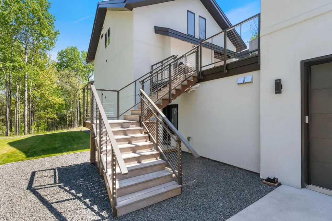
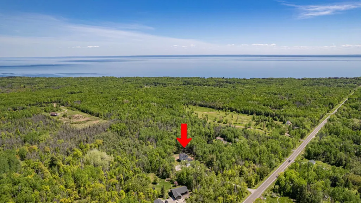
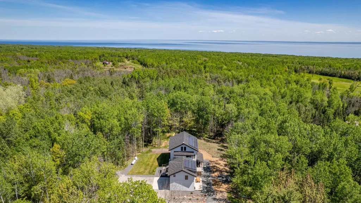
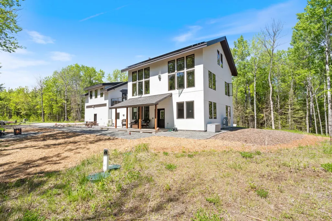
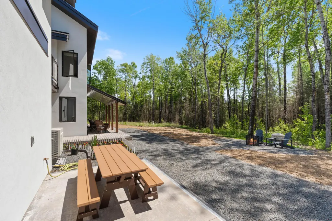
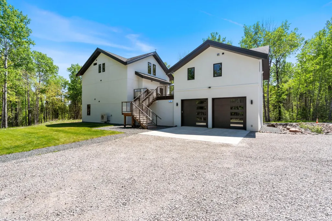
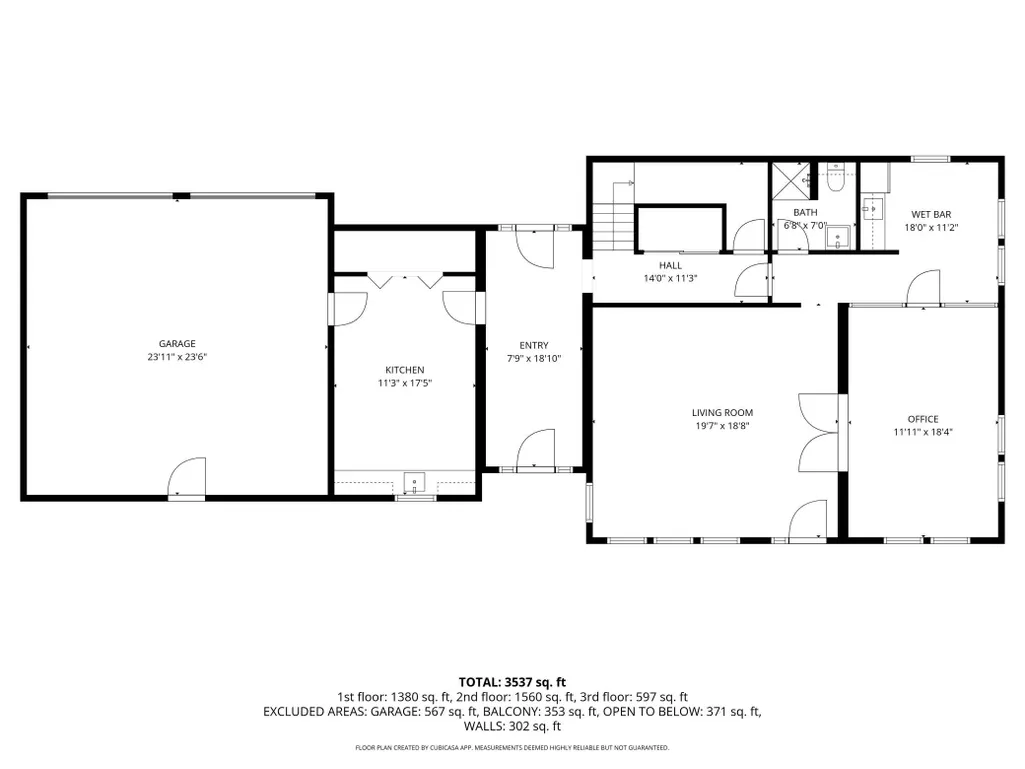
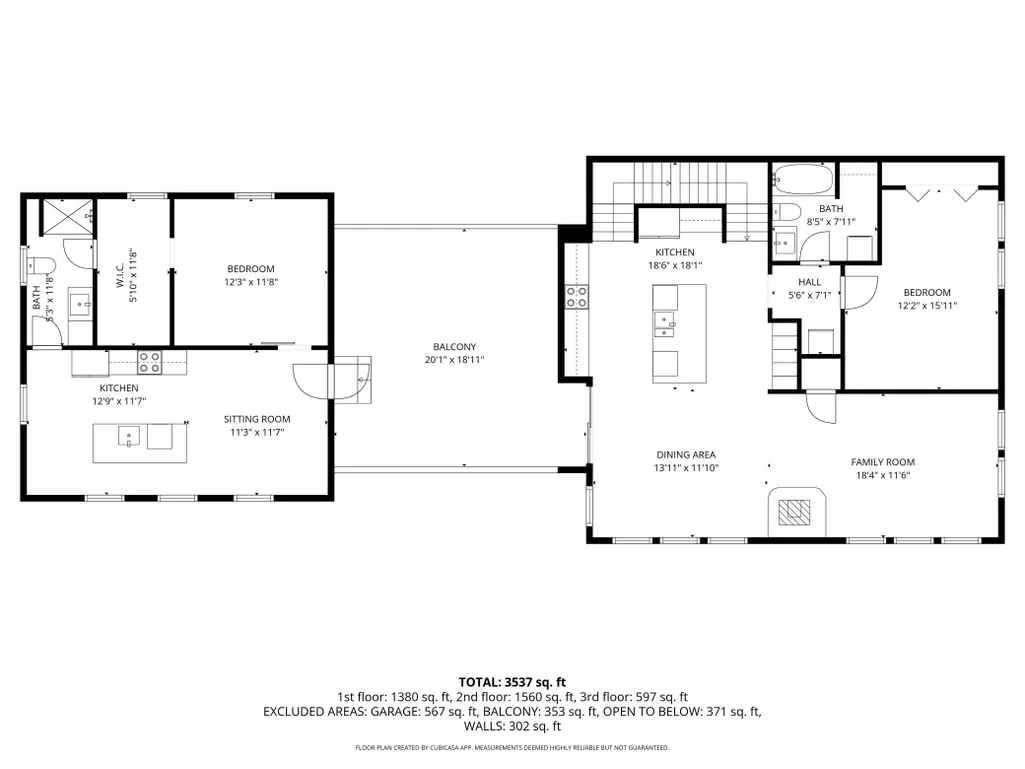
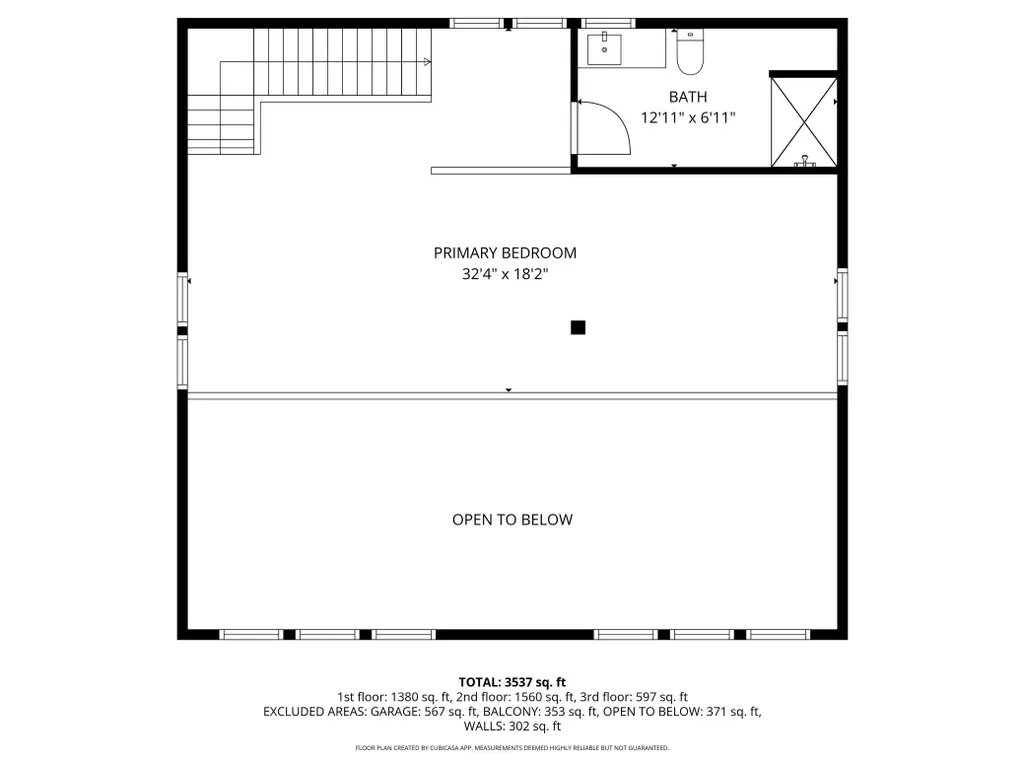
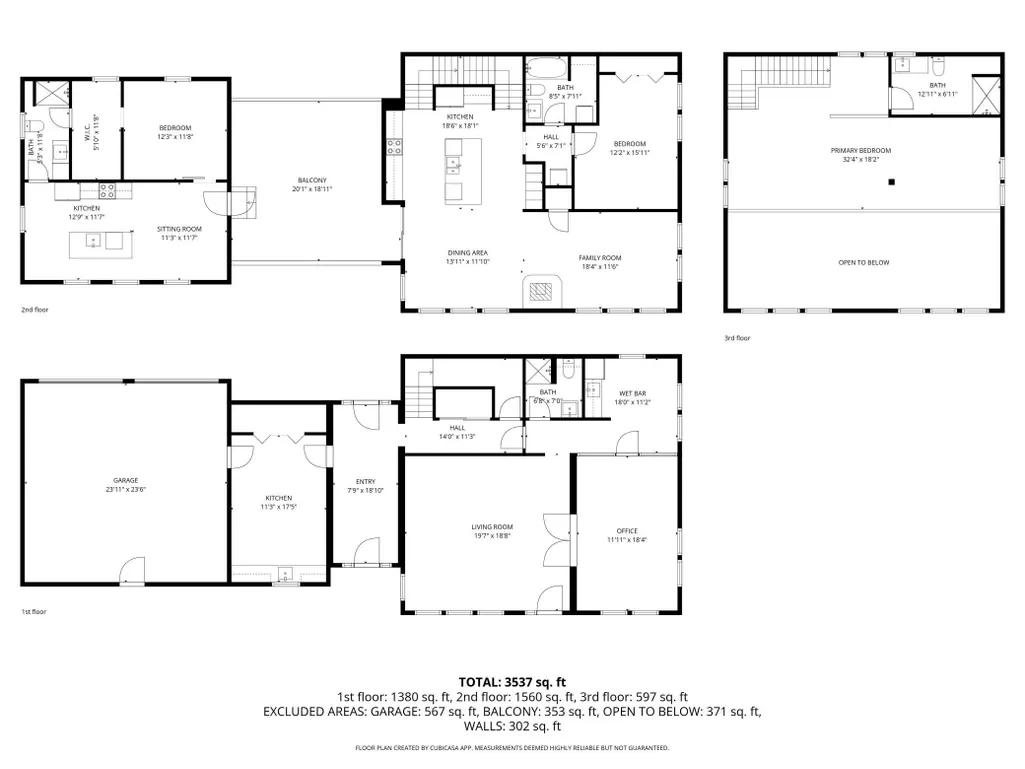
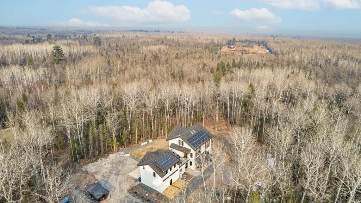
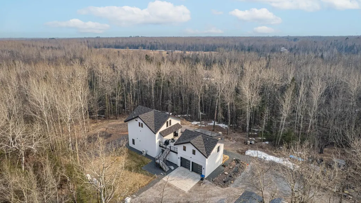
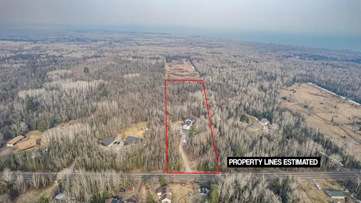
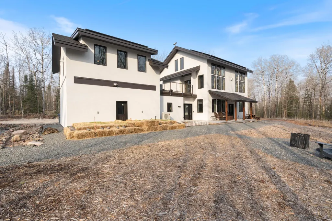
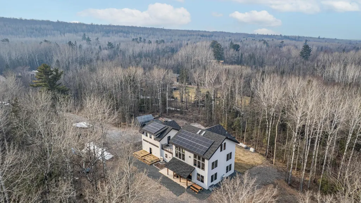
It’s not often a home of this caliber becomes available. Purposefully designed and built with uncompromising quality, this custom residence showcases exceptional craftsmanship, high-end materials, and a level of detail rarely seen. Every aspect of the home was thoughtfully planned to balance efficiency, flexibility, and elevated everyday living. A dedicated office/business suite with its own private entry allows for a true separation of professional and personal space—ideal for client-facing work or remote professionals. An attached ADU provides additional versatility, offering a private space for guests, extended family, or multi-generational living. Expansive windows frame the surrounding Northshore landscape and flood the home with natural light, creating a seamless connection between indoor comfort and the outdoors. The elevated deck enhances this experience, offering a refined outdoor living space designed to take full advantage of the private setting. The main residence features 2 bedrooms and 3 bathrooms, including a bathroom on each level with custom tile finishes, along with a 2-car garage equipped with multiple EV chargers for modern convenience. The thoughtfully integrated ADU includes 1 bedroom and 1 bathroom, completing a layout that is both functional and highly adaptable. Additional highlights include a dedicated RV parking space with power hook-up ! This is more than a home—it’s a carefully engineered living environment that supports modern lifestyles without compromise. A rare opportunity to own a truly distinctive property where quality, design, and setting come together seamlessly.
| Price History | |
|---|---|
| 4/29/2026 | Listed $1,799,000 |
| 6/3/2026 | 6$1,695,000 |
General Features
| Living Area | 3958 |
|---|---|
| Sewer | Mound Septic,Septic System Compliant - Yes |
| Heating | Baseboard,Boiler,Ductless Mini-Split,Fireplace(s),Radiant |
| Cooling | Ductless Mini-Split |
| Roof | Age 8 Years or Less,Asphalt |
| Appliances | Dishwasher,Dryer,Electric Water Heater,Microwave,Range,Refrigerator,Stainless Steel Appliances,Washer |
| Garage Spaces | 2 |
| Construction Materials | Frame |
| Year Built | 2023 |
| Electric | Circuit Breakers,200+ Amp Service |
| Levels | More Than 2 Stories |
| Property Subtype | Single Family |
| Tax Year | 2026 |
| Accessibility | None |
| County | St. Louis |
| New Construction | No |
| Property Type | Residential |
| HOA | No |
| Contingency | None |
| Subdivision Name | Lakewood Town Of |
| Other Structures | Other |
| Full Baths | 1 |
| Directions | Hwy 61 N to N on Lakewood Rd - House will be on Right |
| City | Duluth |
| High School District | Duluth |
| Zoning Description | Residential-Single Family |
| Lot Size Units | Acres |
| Property Attached Y/N | No |
| Land Lease Y/N | No |
| Tax Annual Amount | 9010 |
| Additional Parcels Y/N | No |
| Virtual Tour | https://wellcomemat.com/embed/54sndc208c371mlbr?mls=1 |
| Standard Status | Active |
| Lender Owned | No |
| Amenities Unit | Deck,Hardwood Floors,Kitchen Center Island,Patio,Washer/Dryer Hookup,Wet Bar |
| PostalCity | Duluth |
Interior Features
| Basement | None |
|---|---|
| Total Fireplaces | 1 |
| Fireplace Features | Free Standing,Gas,Living Room |
| Basement (Y/N) | No |
| Fireplace Y/N | Yes |
| Above Grade Finished Area | 3958 |
| 3/4 Baths | 3 |
| Laundry Features | Electric Dryer Hookup,Laundry Room,Main Level,Washer Hookup |
| Total Bedrooms | 3 |
| Total Baths | 4 |
| Bath Desc | Private Primary,Main Floor 3/4 Bath,Upper Level 3/4 Bath,Upper Level Full Bath |
| Dining Room Description | Kitchen/Dining Room |
| Foundation Dimensions | irr |
| Fuel | Electric,Propane,Solar |
| Garage Dimensions | 24x24 |
| Garage Door Width | 9 |
| Garage Square Feet | 645 |
Exterior Features
| Parking Features | Gravel,Electric,Electric Vehicle Charging Station(s),Finished Garage,Garage Door Opener,Heated Garage,Insulated Garage,Storage,Tuckunder Garage |
|---|---|
| Lot Features | Tree Coverage - Heavy |
| Water Source | Drilled,Well |
| Lot Size Area | 10 |
| Building Area Total | 3958 |
| Lot Dimensions | 330x1325 |
| Waterfront Y/N | No |
| Foundation Area | 2005 |
| Road Frontage Type | County Road,Paved Streets |
| Road Responsibility | Public Maintained Road |
Amenities
- Foreclosure
- Views
- Short Sale
- New Construction
- Adult 55+
- Lease To Own
- No HOA Fees
- Furnished
- Primary On Main
- Air Conditioning
- Seller Finance
- Green
- Fixer Upper
- Horse
- Golf
- Fireplace
- Deck
- Garage
- Basement
- Pool
Property vs Single Family Average in 55804
Price
Taxes
Year Built
Visits
In The Neighborhood
Just Listed
Duluth
$ 275,000
- Type
- Single Family
- Size
- 1,378 SqFt
- Rooms
- 3 Beds + 1 Baths
 RE/MAX Results Duluth

 © 2026 Realtor Association of Southern Minnesota. All rights reserved. The data relating to real estate for sale on this limited electronic display comes in part from the Broker Reciprocity (sm) Program of the Realtor Association of Southern Minnesota Multiple Listing Service. Real estate listings held by brokerage firms other then REMAX Advantage Plus - Blaine are marked with the Broker Reciprocity(sm) logo or the Broker Reciprocity(sm) thumbnail logo (a little black house) and detailed information
 Lake Superior Area of REALTORS® All information deemed reliable but not guaranteed. All properties are subject to prior sale, change or withdrawal. Neither listing broker(s) or information provider(s) shall be responsible for any typographical errors, misinformation, misprints and shall be held totally harmless. Listing(s) information is provided for consumer's personal, non-commercial use and may not be used for any purpose other than to identify prospective properties consumers may be interested
 Information should be deemed reliable but not guaranteed, all representations are approximate, and individual verification is recommended. Copyright ©2017 All rights reserved.
