
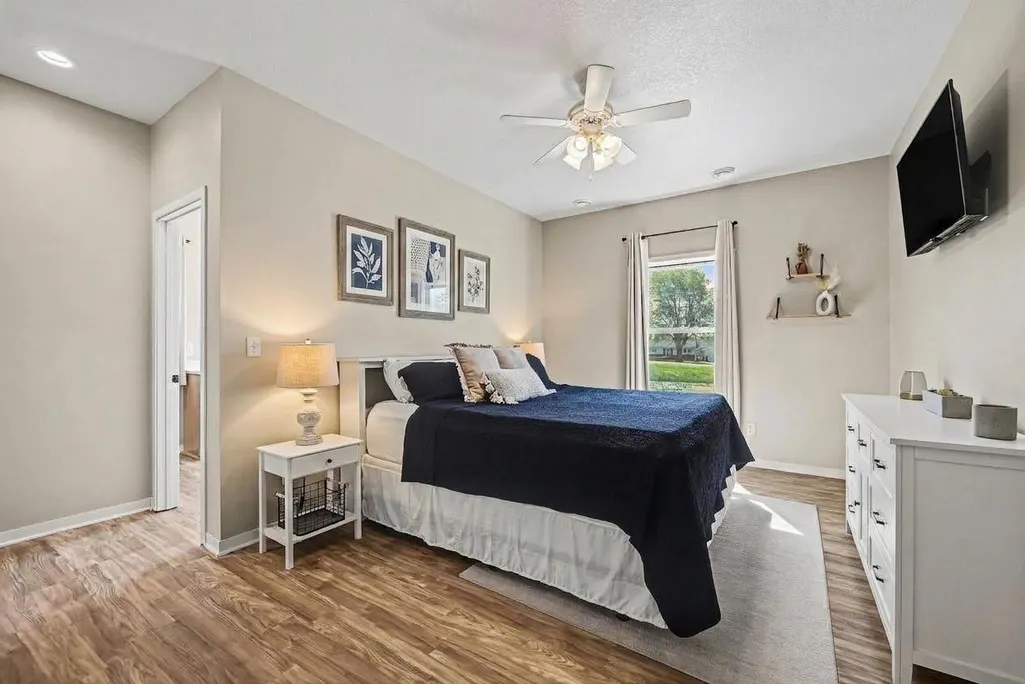
Price Reduction - Water Views - Primary on Main








Address
19347 Lake Volney Circle, Le Center, MN
Price
$ 524,000
Property Attributes
- ID#7071735
- TypeSingle Family
- Listing Status Active
- CountyLE SUEUR
- CityLe Center
- AreaCic #45 Lake Volney Estates
- NeighborhoodCic #45 Lake Volney Estates
- Zip56057
- StyleSingle Family
- Year Built2023
- Taxes$ 4120
- Price$ 524,000
- Bedrooms4
- Full Bathrooms2
- Half Bathrooms1
- Sqr Footage2397
- Lot Size1.08 Acres
- Seller Concessions
- Sellers Concessions and or Buyer Broker Compensation may be available from the Listing Broker or Seller to a Broker working with the Buyer. Any Compensation is negotiable and must be documented by written agreement.
- *Buyer Broker Compensation up to:2.70%
- *Commission Rates are fully negotiable, and not set by law.
Data Source:
Northstar MLS (NSTAR)
Property Description
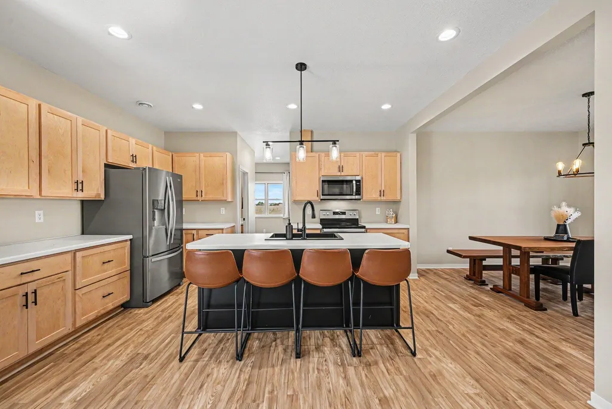
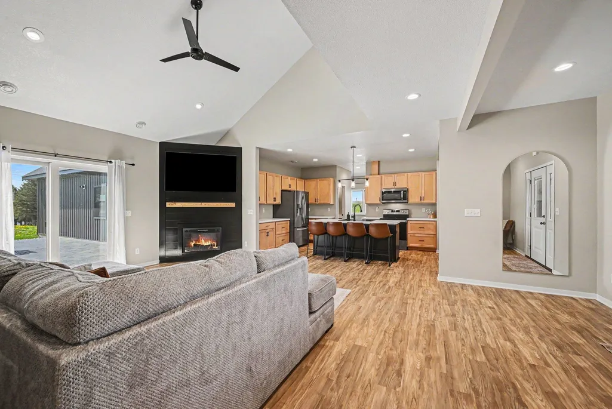
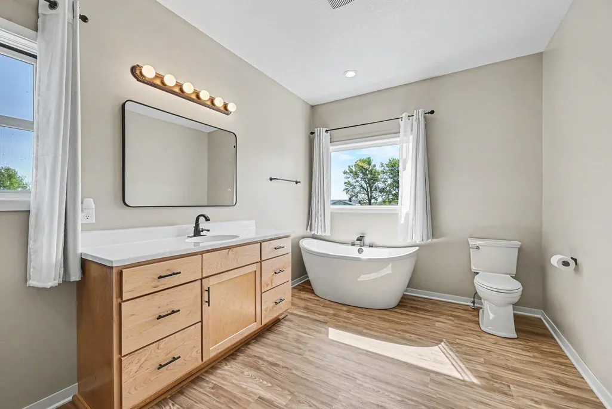
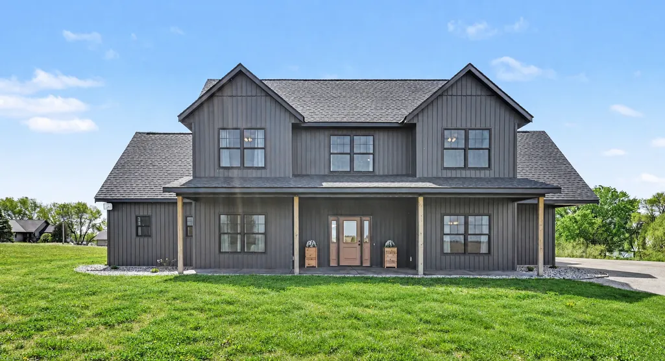
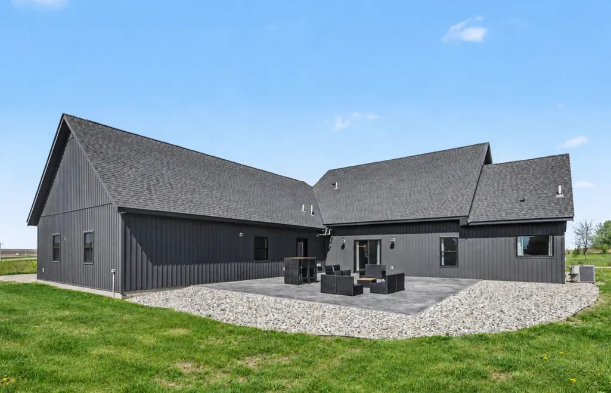
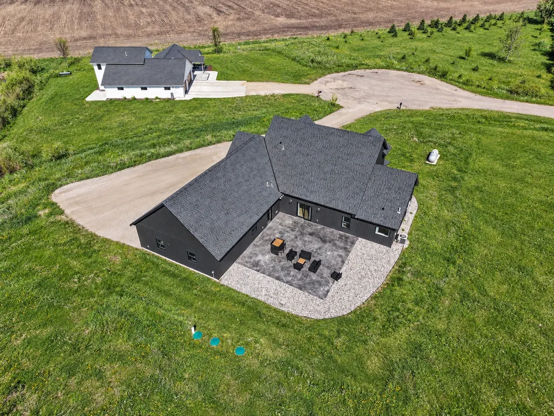
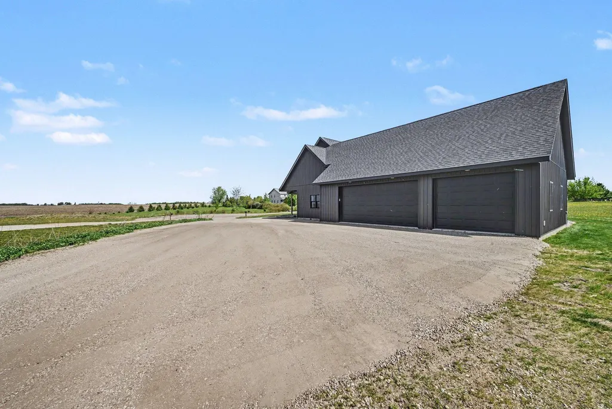
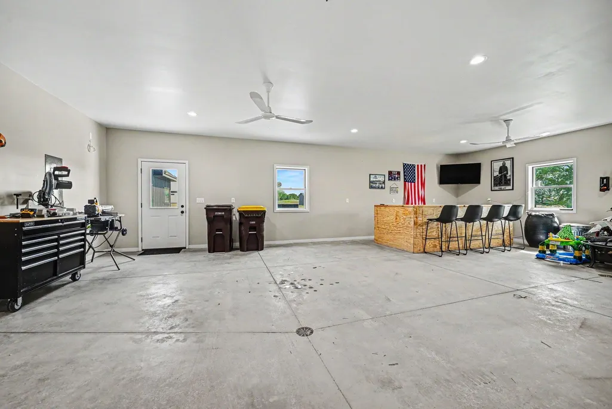
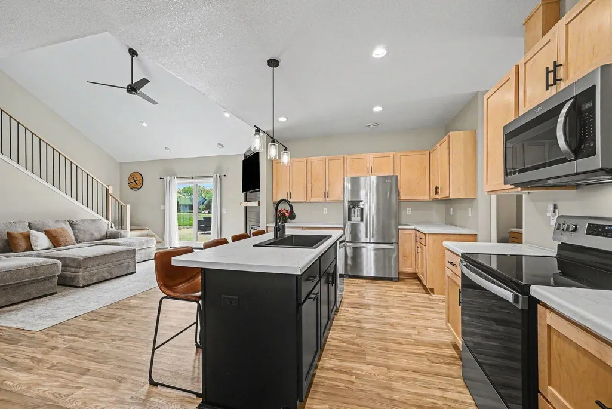
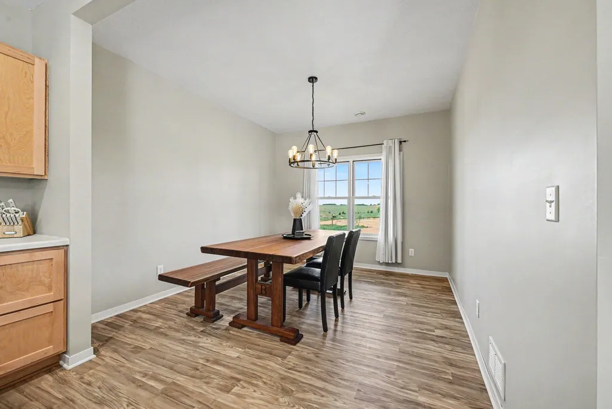
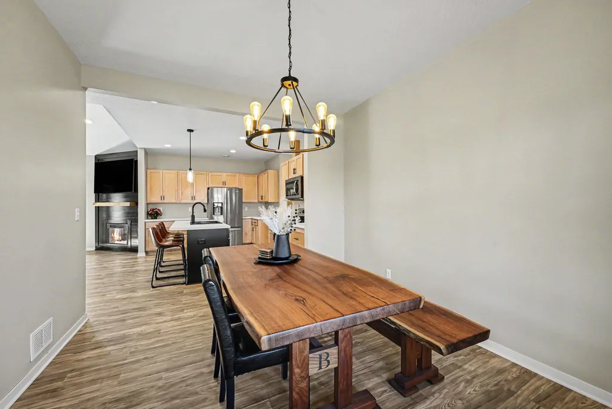
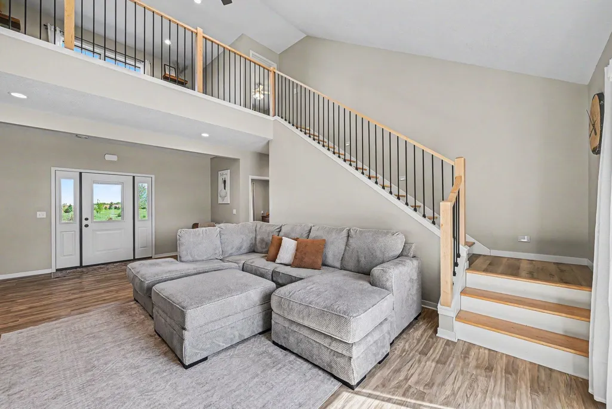
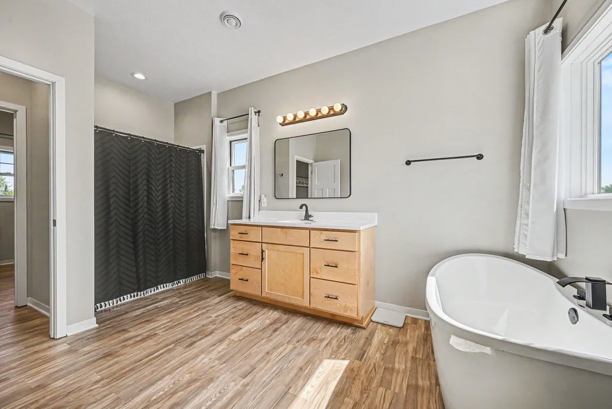
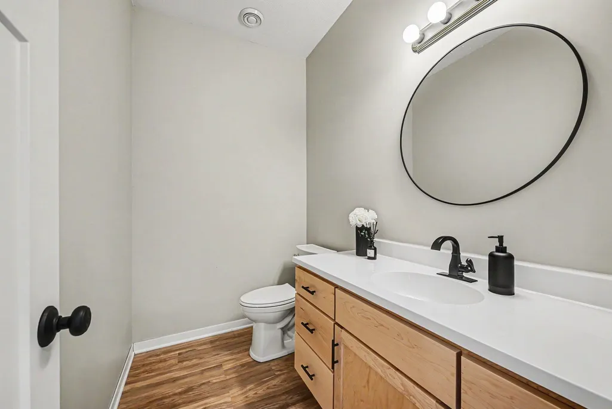
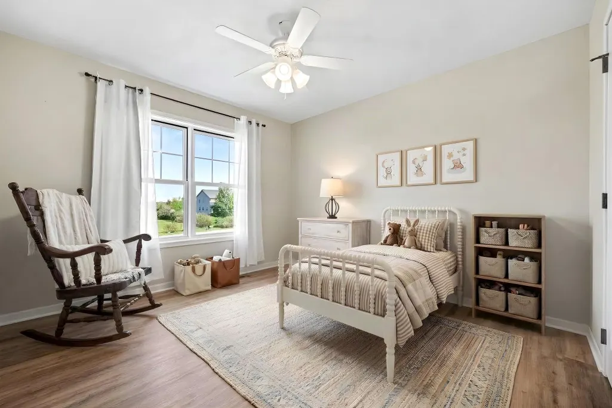
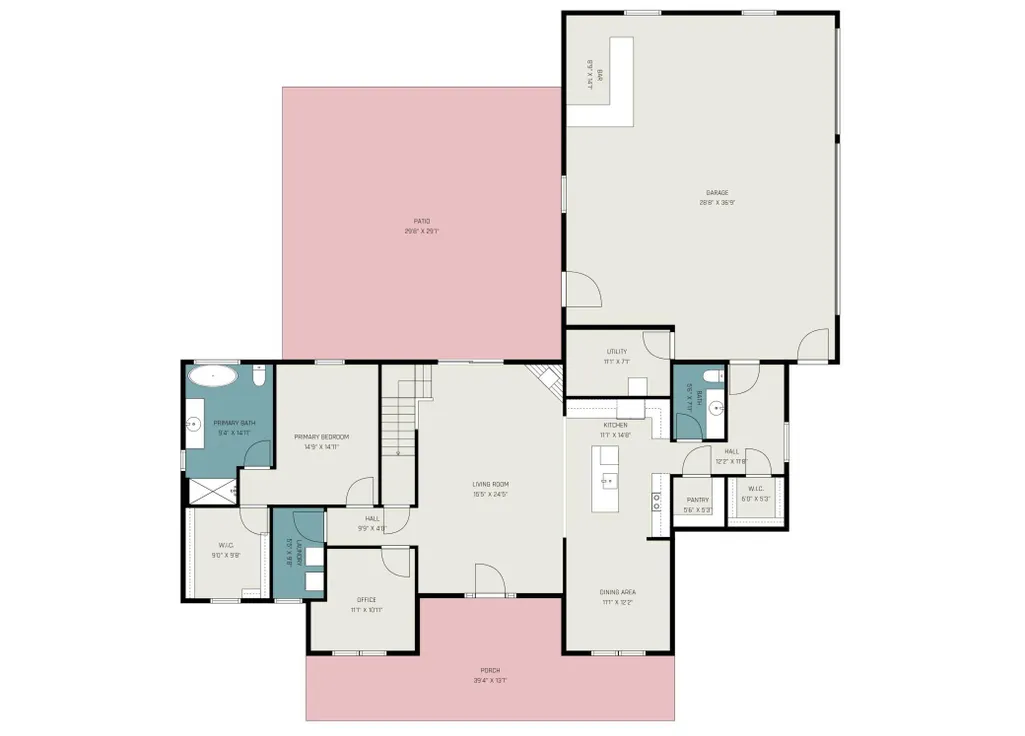
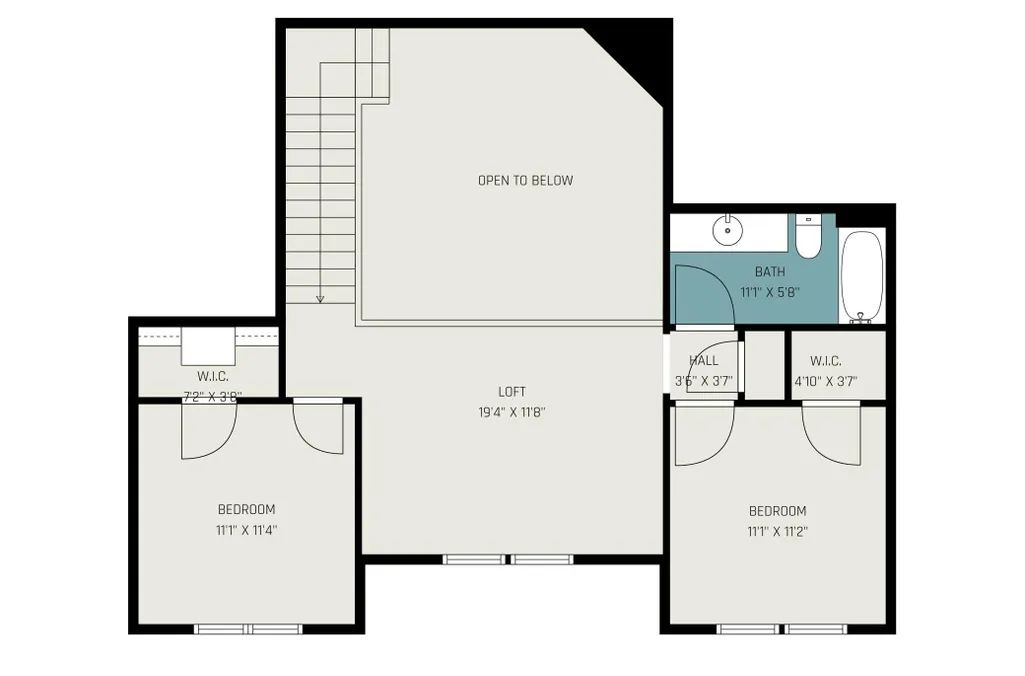
19347 Lake Volney Circle | Lake Volney Estates near Le Center, MN Now $524,000 4 bedrooms | 3 bathrooms | 2,397 finished sq ft | 1.08 acres | Built in 2023 MAIN-LEVEL LIVING WITH SHARED LAKE VOLNEY ACCESS At 19347 Lake Volney Circle, the primary suite, laundry, kitchen, and daily living spaces are on the main level, with two additional bedrooms and a loft upstairs. This 2023-built home sits on 1.08 acres in Lake Volney Estates, a country neighborhood near Le Center in Le Sueur County, Minnesota. Listed at $524,000, the property combines shared deeded Lake Volney access, an attached heated 3-car garage, and a 30x30 stamped concrete patio. It has a Le Center mailing address and is located in Lexington Township. A FLOOR PLAN YOU CAN UNDERSTAND BEFORE YOU VISIT The main level includes the primary bedroom, a private bathroom with soaking tub and separate shower, a walk-in closet, and laundry near the bedrooms. The second main-floor bedroom offers an option for office space. The kitchen, dining area, and living room connect around a center island, maple cabinetry, a pantry, and a fireplace with a custom clear maple mantel. Luxury vinyl flooring was installed on the main level in 2026. Custom clear maple stair details connect to the upper level, where two bedrooms, a full bathroom, and a loft provide additional living space. Upper-bedroom closet systems were added in 2025. GARAGE, PATIO, AND COUNTRY VIEWS The attached 3-car garage is heated, insulated, and finished, with dimensions listed at approximately 29x37 feet. The 30x30 stamped concrete patio was added in 2025. Lake views from the backyard and open-field views from the front give the property two different outlooks. The setting is a neighborhood with nearby homes, and the driveway is gravel. WHAT SHARED LAKE ACCESS MEANS The home includes shared deeded access to Lake Volney through the neighborhood, with a dock and shelter house. The house lot is not direct lakeshore. Association dues are currently listed at $800 annually. Buyers should review the association documents for lake-access rights, dock use, and shared maintenance responsibilities. QUESTIONS ABOUT 19347 LAKE VOLNEY CIRCLE What is the current asking price? The current asking price is $524,000. How many bedrooms and bathrooms does the home have? The home is listed with four bedrooms, three bathrooms, and 2,397 finished square feet. Can daily living take place on the main floor? Yes. The primary suite, laundry, kitchen, dining area, living room, and a second bedroom or office are on the main level. Two additional bedrooms, a full bathroom, and a loft are upstairs. Does the property have private lakeshore? No. The property includes shared deeded Lake Volney access with a dock and shelter house. The home lot is separate from the shared lake-access area. Does the home have a basement? No. It is a slab-on-grade home. Seller reports the mechanical room was reinforced during construction for storm-shelter use. Documentation confirming a rated or certified storm shelter is not available. Is the garage heated? Yes. The attached 3-car garage is heated, insulated, and finished. What are the association dues? The listing currently states $800 per year, paid in two installments. Association street snow removal does not include individual driveways. Which school district serves the property? The listing identifies Tri-City United School District, ISD 2905. Buyers can confirm attendance information directly with the district. SCHEDULE A PRIVATE SHOWING Contact Trevor Houn at 612-799-1026 to schedule a private showing. The Sullivan Group | RE/MAX Advantage Plus
| Price History | |
|---|---|
| 5/15/2026 | Listed $580,000 |
| 5/28/2026 | 3$565,000 |
| 7/14/2026 | 3$549,000 |
| 9/16/2026 | 5$524,000 |
General Features
| Living Area | 2397 |
|---|---|
| Sewer | Mound Septic,Private Sewer,Septic System Compliant - Yes |
| Heating | Forced Air,In-Floor Heating |
| Cooling | Central Air |
| Roof | Age 8 Years or Less |
| Appliances | Air-To-Air Exchanger,Cooktop,Dishwasher,Dryer,Fuel Tank - Owned,Gas Water Heater,Microwave,Range,Refrigerator |
| HOA Fee | 800 |
| Garage Spaces | 3 |
| Association Fee Includes | Dock,Shared Amenities |
| Pool Features | None |
| Construction Materials | Block,Frame |
| Year Built | 2023 |
| Electric | Circuit Breakers |
| Levels | One and One Half |
| Property Subtype | Single Family |
| Tax Year | 2026 |
| Accessibility | No Stairs External |
| Assoc Fee Paid Per | Annually |
| County | Le Sueur |
| New Construction | No |
| Property Type | Residential |
| HOA | Yes |
| Contingency | None |
| Subdivision Name | Cic #45 Lake Volney Estates |
| Full Baths | 1 |
| Directions | Hwy 99,S on CR 136 (191st Avenue) to Lake Volney Circle |
| City | Le Center |
| Association Name | Lake Volney Estates |
| High School District | Tri-City United |
| Zoning Description | Residential-Single Family |
| Lot Size Units | Acres |
| Property Attached Y/N | No |
| Land Lease Y/N | No |
| Tax Annual Amount | 4120 |
| Additional Parcels Y/N | No |
| Standard Status | Active |
| Lender Owned | No |
| Amenities Unit | Ceiling Fan(s),Kitchen Center Island,Main Floor Primary Bedroom,Patio,Panoramic View,Vaulted Ceiling(s),Walk-In Closet |
| PostalCity | Le Center |
Interior Features
| Basement | None |
|---|---|
| Total Fireplaces | 1 |
| Fireplace Features | Living Room |
| Basement (Y/N) | No |
| Fireplace Y/N | Yes |
| Above Grade Finished Area | 2397 |
| Half Baths | 1 |
| 3/4 Baths | 1 |
| Laundry Features | Laundry Room,Main Level |
| Total Bedrooms | 4 |
| Total Baths | 3 |
| Bath Desc | 3/4 Primary,Private Primary,Main Floor 1/2 Bath,Main Floor 3/4 Bath,Upper Level Full Bath |
| Dining Room Description | Kitchen/Dining Room |
| Fuel | Propane |
| Garage Dimensions | 29 x 37 |
| Garage Square Feet | 1092 |
Exterior Features
| Fencing | None |
|---|---|
| Parking Features | Attached Garage,Gravel,Finished Garage,Heated Garage,Insulated Garage |
| Water Source | Shared System,Well |
| Lot Size Area | 1.08 |
| Building Area Total | 2397 |
| Lot Dimensions | 125x290x259x301 |
| Waterfront Y/N | No |
| Foundation Area | 1672 |
| Road Frontage Type | Private Road |
| Road Responsibility | Association Maintained Road |
Amenities
- Foreclosure
- Views
- Short Sale
- New Construction
- Adult 55+
- Lease To Own
- No HOA Fees
- Furnished
- Primary On Main
- Air Conditioning
- Seller Finance
- Green
- Fixer Upper
- Horse
- Golf
- Fireplace
- Deck
- Garage
- Basement
- Pool
Property vs Single Family Average in 56057
Price
Taxes
Year Built
Visits
In The Neighborhood
Primary On Main
Le Center
$ 719,500
- Type
- Single Family
- Size
- 2,411 SqFt
- Rooms
- 3 Beds + 2.5 Baths
 Re/Max Advantage Plus

 © 2026 Realtor Association of Southern Minnesota. All rights reserved. The data relating to real estate for sale on this limited electronic display comes in part from the Broker Reciprocity (sm) Program of the Realtor Association of Southern Minnesota Multiple Listing Service. Real estate listings held by brokerage firms other then REMAX Advantage Plus - Blaine are marked with the Broker Reciprocity(sm) logo or the Broker Reciprocity(sm) thumbnail logo (a little black house) and detailed information
 Lake Superior Area of REALTORS® All information deemed reliable but not guaranteed. All properties are subject to prior sale, change or withdrawal. Neither listing broker(s) or information provider(s) shall be responsible for any typographical errors, misinformation, misprints and shall be held totally harmless. Listing(s) information is provided for consumer's personal, non-commercial use and may not be used for any purpose other than to identify prospective properties consumers may be interested
 Information should be deemed reliable but not guaranteed, all representations are approximate, and individual verification is recommended. Copyright ©2017 All rights reserved.
