
Primary on Main

Address
300 Tanager Road, Mankato, MN
Price
$ 369,000
Property Attributes
- ID#7086654
- TypeSingle Family
- Listing Status Active
- CountyBLUE EARTH
- CityMankato
- AreaWings Over White Oak Second Add
- NeighborhoodWings Over White Oak Second Add
- Zip56001
- StyleSingle Family
- Year Built2015
- Taxes$ 4660
- Price$ 369,000
- Bedrooms3
- Full Bathrooms3
- Half Bathrooms0
- Sqr Footage2564
- Lot Size0.37 Acres
Data Source:
Northstar MLS (NSTAR)
Property Description
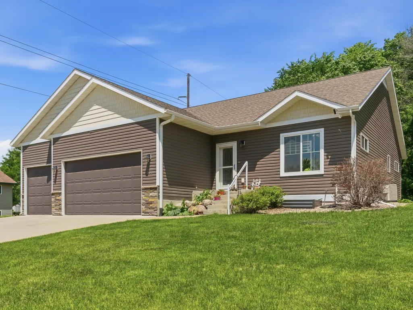
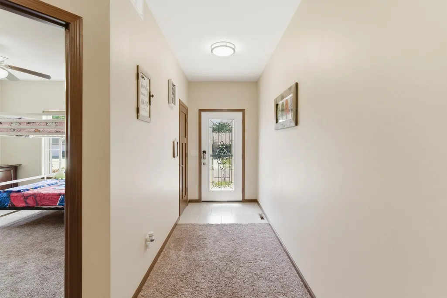
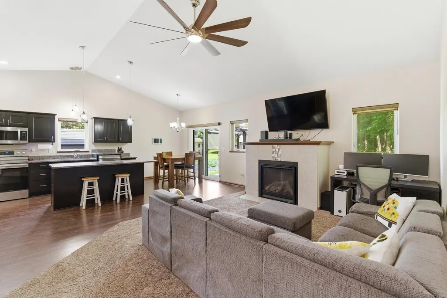
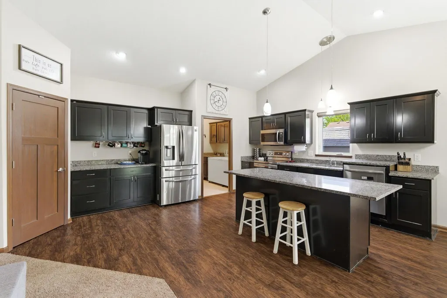
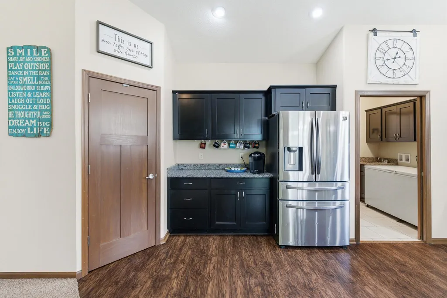
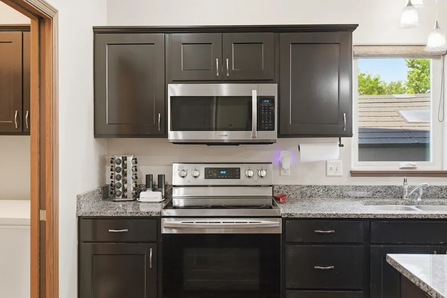
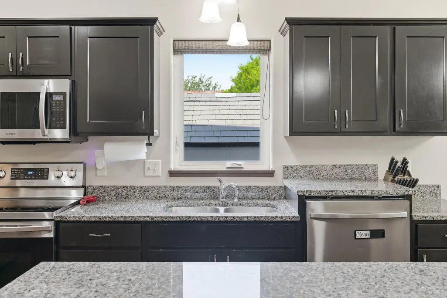
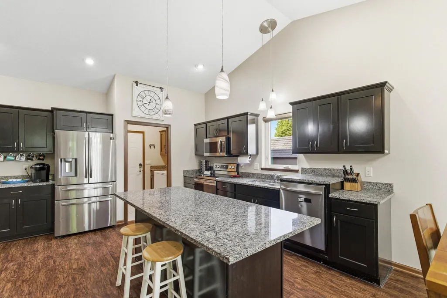
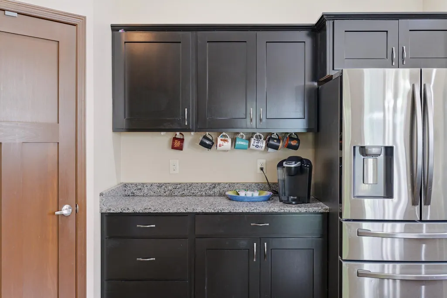
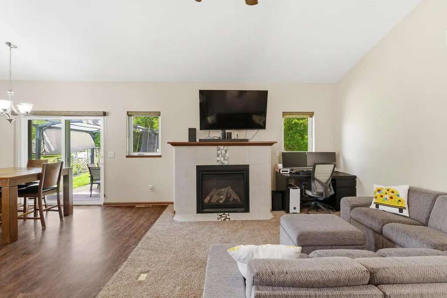
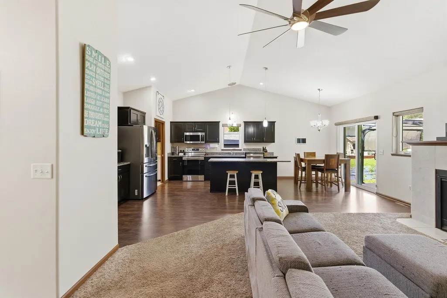
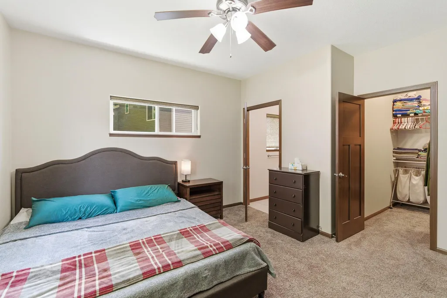
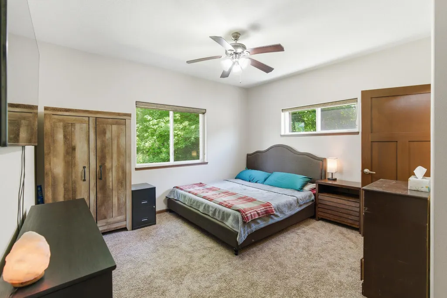
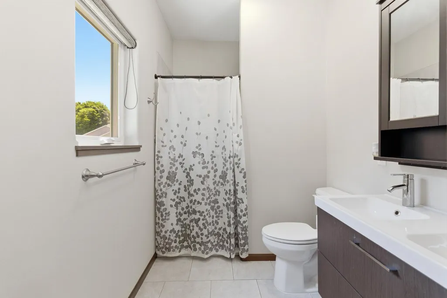
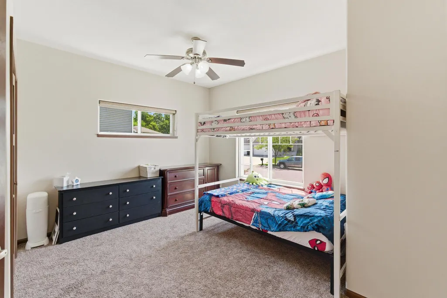
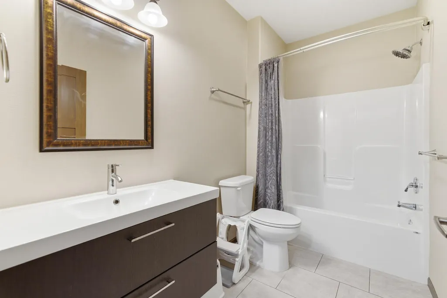
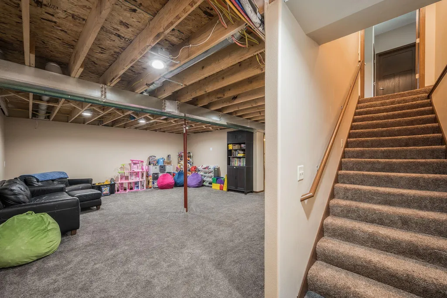
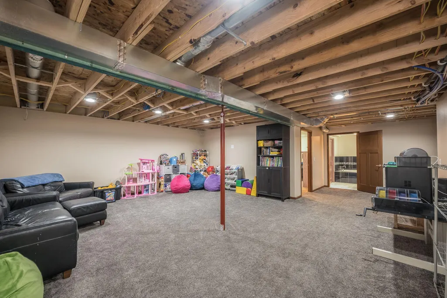
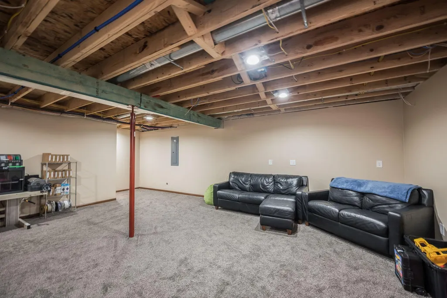
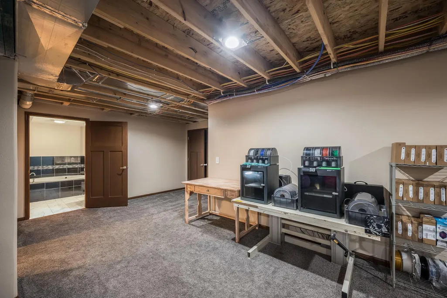
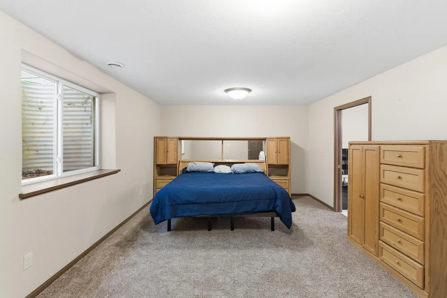
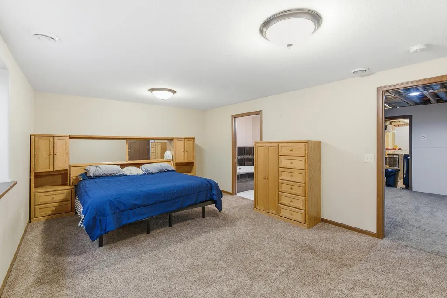
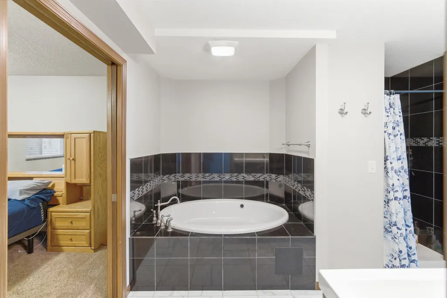
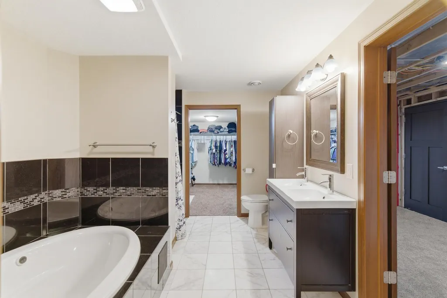
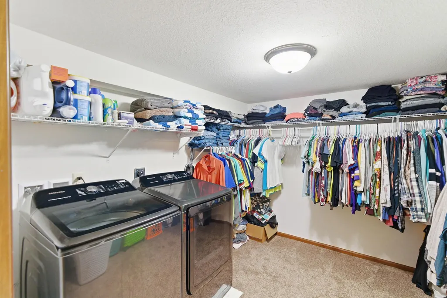
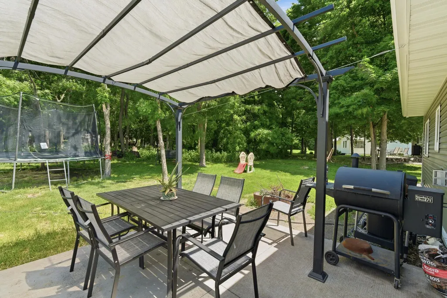
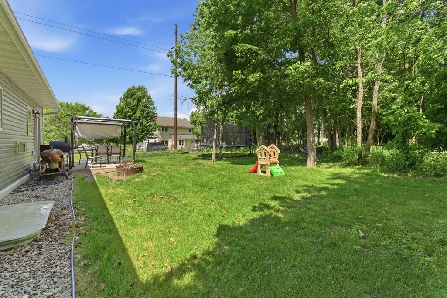
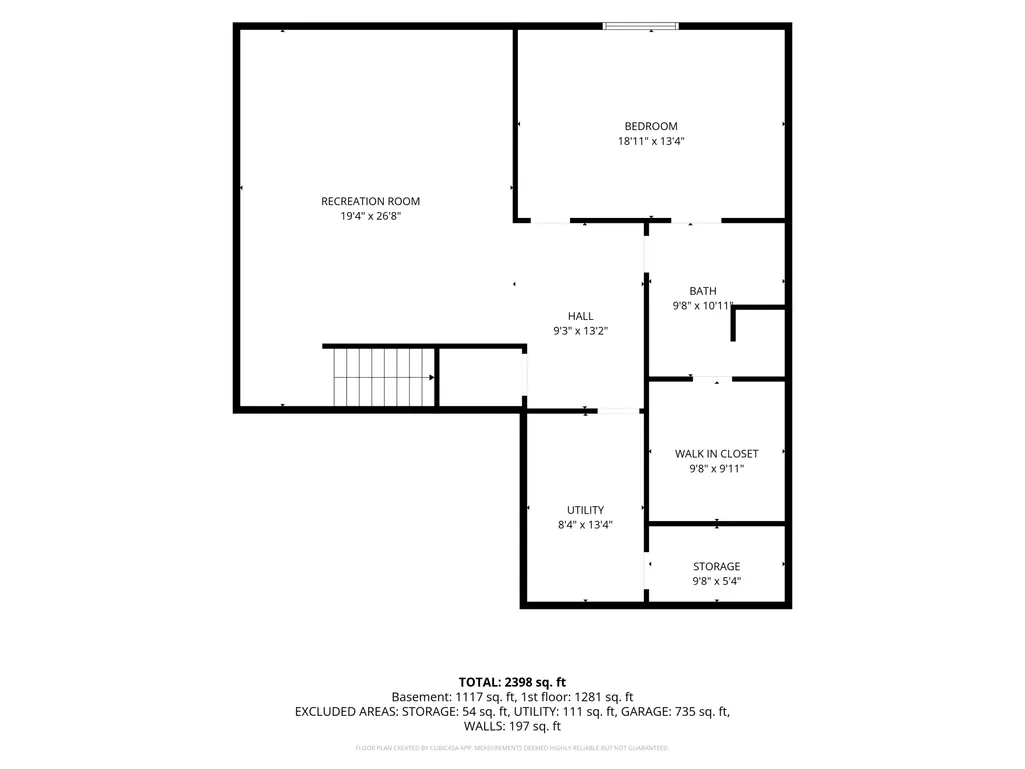
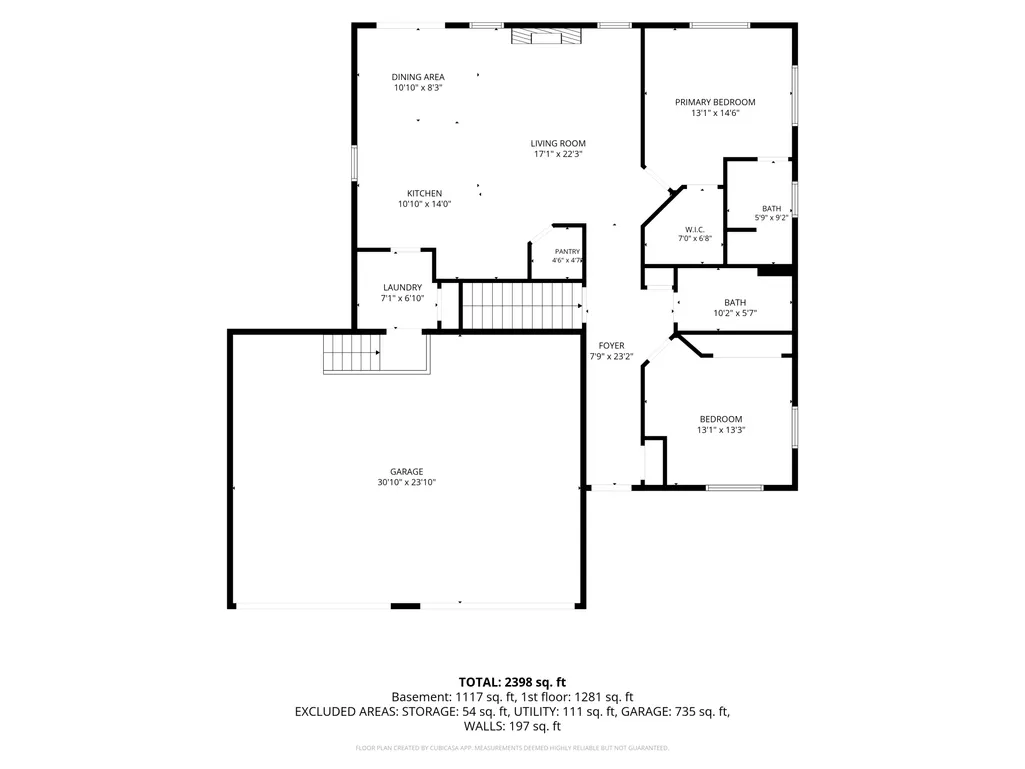
Vaulted ceilings, spacious rooms, quality finishes, and a peaceful wooded backyard set this beautifully designed rambler apart. Thoughtfully built with solid-core doors, rich trim work, and an open-concept layout, this home offers both style and functionality. The vaulted living room features a gas fireplace and flows into the dining area and well-appointed kitchen with granite countertops, large center island, coffee bar, and walk-in pantry. The primary suite includes a private bath and walk-in closet, while the oversized 3-stall garage offers a convenient everyday entry with drop zone, storage, and laundry hookups. The finished lower level adds even more living space with a large family room and impressive 19' x 13' guest suite featuring a private ensuite, soaking tub, separate shower, walk-in closet, and additional washer/dryer hookups—perfect for guests, multigenerational living, or a private retreat. Outside, enjoy a flat, wooded backyard that provides a peaceful and private setting. With quality craftsmanship, exceptional storage, and a versatile layout, this home offers so much to love—and now at a new price!
| Price History | |
|---|---|
| 6/5/2026 | Listed $410,000 |
| 6/12/2026 | 4$395,000 |
| 8/14/2026 | 7$369,000 |
General Features
| Living Area | 2564 |
|---|---|
| Sewer | City Sewer - In Street |
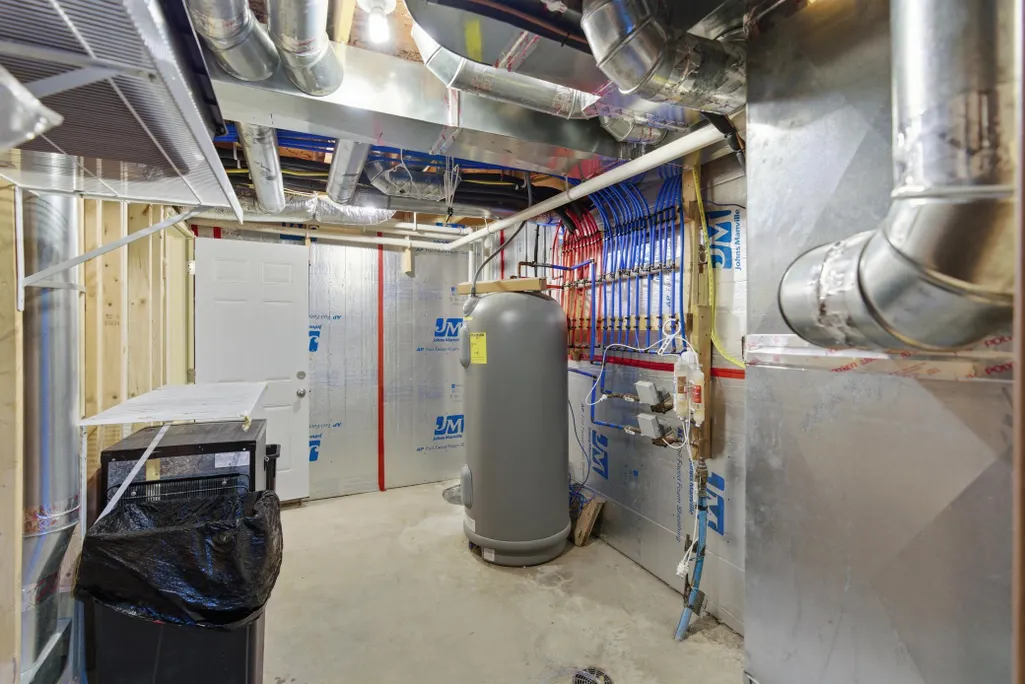
| Heating | Forced Air |
| Cooling | Central Air |
| Roof | Age Over 8 Years,Asphalt |
| Appliances | Dishwasher,Disposal,Dryer,Electric Water Heater,Microwave,Range,Refrigerator,Stainless Steel Appliances,Washer |
| Garage Spaces | 3 |
| Construction Materials | Frame |
| Year Built | 2015 |
| Electric | Circuit Breakers,200+ Amp Service |
| Levels | One |
| Property Subtype | Single Family |
| Tax Year | 2026 |
| Accessibility | None |
| County | Blue Earth |
| New Construction | No |
| Property Type | Residential |
| HOA | No |
| Contingency | None |
| Subdivision Name | Wings Over White Oak Second Add |
| Other Structures | Storage Shed |
| Full Baths | 2 |
| Directions | Highway 22 take Stadium Road west to Tanager Road,then head south to the property. |
| City | Mankato |
| High School District | Mankato |
| Zoning Description | Residential-Single Family |
| Lot Size Units | Acres |
| Property Attached Y/N | No |
| Land Lease Y/N | No |
| Tax Annual Amount | 4660 |
| Additional Parcels Y/N | No |
| Standard Status | Active |
| Lender Owned | No |
| Amenities Unit | Kitchen Center Island,Kitchen Window,Primary Bedroom Walk-In Closet,Main Floor Primary Bedroom,Patio,Vaulted Ceiling(s),Washer/Dryer Hookup,Walk-In Closet |
| PostalCity | Mankato |
Interior Features
| Basement | Block,Egress Window(s),Finished,Full,Storage Space,Sump Pump |
|---|---|
| Total Fireplaces | 1 |
| Fireplace Features | Gas |
| Basement (Y/N) | Yes |
| Fireplace Y/N | Yes |
| Above Grade Finished Area | 1386 |
| 3/4 Baths | 1 |
| Laundry Features | In Basement,Electric Dryer Hookup,Laundry Closet,Main Level,Washer Hookup |
| Total Bedrooms | 3 |
| Below Grade Finished Area | 1178 |
| Total Baths | 3 |
| Bath Desc | Two Primary Baths,Bathroom Ensuite,Full Primary,Full Basement,Main Floor 3/4 Bath,Main Floor Full Bath,Separate Tub & Shower,Primary Walk-Thru |
| Dining Room Description | Eat In Kitchen,Kitchen/Dining Room,Living/Dining Room |
| Foundation Dimensions | 40 x 42 |
| Fuel | Natural Gas |
| Garage Dimensions | 26 x 21 |
| Garage Square Feet | 796 |
Exterior Features
| Parking Features | Attached Garage,Concrete,Electric Vehicle Charging Station(s),Floor Drain,Finished Garage,Garage Door Opener,Heated Garage |
|---|---|
| Lot Features | Tree Coverage - Medium,Underground Utilities |
| Water Source | City Water - In Street |
| Lot Size Area | 0.37 |
| Building Area Total | 2772 |
| Lot Dimensions | 190 x 80 |
| Waterfront Y/N | No |
| Foundation Area | 1386 |
| Road Frontage Type | City Street,Curbs,Paved Streets |
| Road Responsibility | Public Maintained Road |
Amenities
- Foreclosure
- Views
- Short Sale
- New Construction
- Adult 55+
- Lease To Own
- No HOA Fees
- Furnished
- Primary On Main
- Air Conditioning
- Seller Finance
- Green
- Fixer Upper
- Horse
- Golf
- Fireplace
- Deck
- Garage
- Basement
- Pool
Property vs Single Family Average in 56001
Price
Taxes
Year Built
Visits


 © 2026 Realtor Association of Southern Minnesota. All rights reserved. The data relating to real estate for sale on this limited electronic display comes in part from the Broker Reciprocity (sm) Program of the Realtor Association of Southern Minnesota Multiple Listing Service. Real estate listings held by brokerage firms other then REMAX Advantage Plus - Blaine are marked with the Broker Reciprocity(sm) logo or the Broker Reciprocity(sm) thumbnail logo (a little black house) and detailed information
 Lake Superior Area of REALTORS® All information deemed reliable but not guaranteed. All properties are subject to prior sale, change or withdrawal. Neither listing broker(s) or information provider(s) shall be responsible for any typographical errors, misinformation, misprints and shall be held totally harmless. Listing(s) information is provided for consumer's personal, non-commercial use and may not be used for any purpose other than to identify prospective properties consumers may be interested
 Information should be deemed reliable but not guaranteed, all representations are approximate, and individual verification is recommended. Copyright ©2017 All rights reserved.
