
Golf Course - Primary on Main

Address
20255 Fairway Trail, Park Rapids, MN
Price
$ 550,000
Property Attributes
- ID#7119596
- TypeSingle Family
- Listing Status Active
- CountyHUBBARD
- CityPark Rapids
- AreaHeadwaters Estates
- NeighborhoodHeadwaters Estates
- Zip56470
- StyleSingle Family
- Year Built2021
- Taxes$ 2545
- Price$ 550,000
- Bedrooms3
- Full Bathrooms2
- Half Bathrooms0
- Sqr Footage1797
- Lot Size0.93 Acres
Data Source:
Northstar MLS (NSTAR)
Property Description
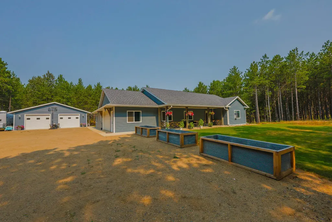
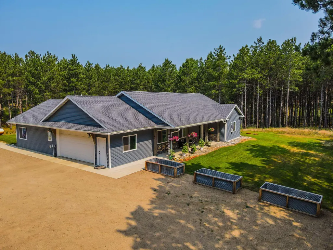
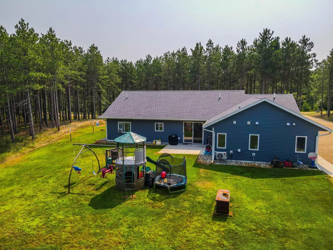
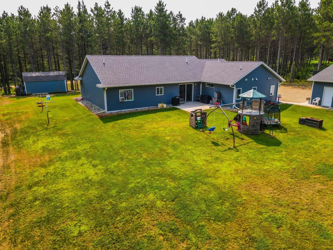
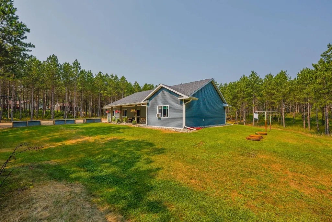
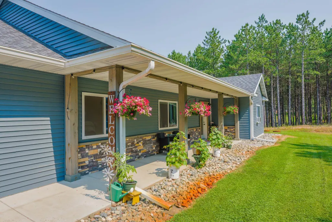
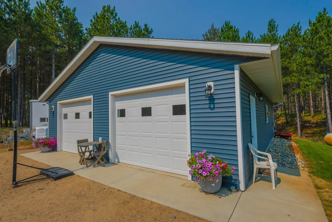
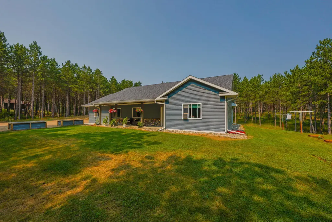
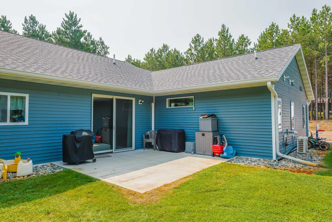
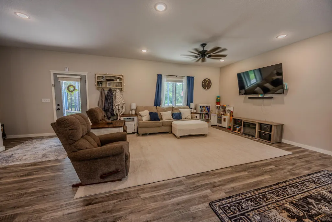
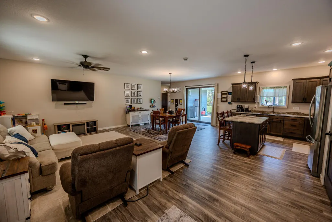
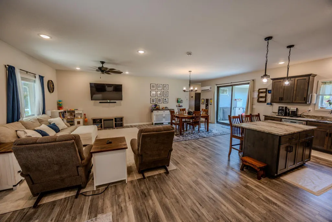
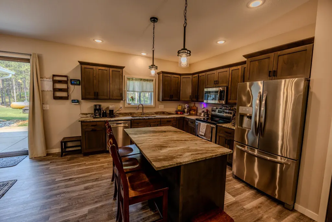
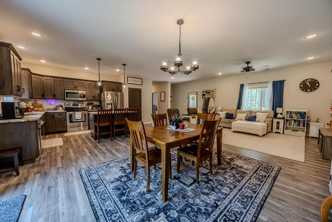
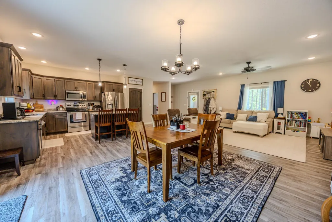
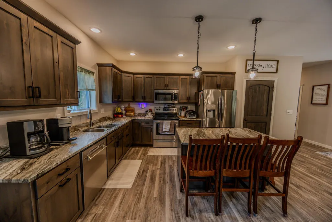
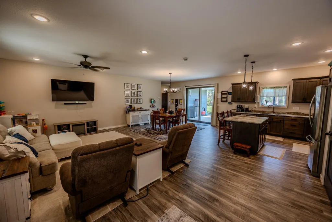
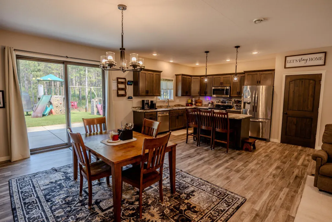
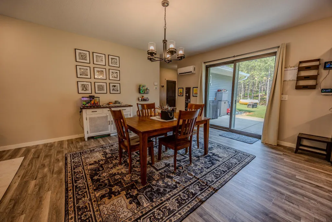
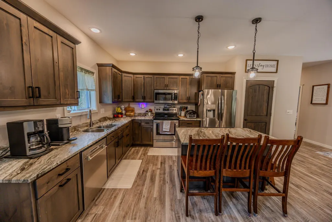
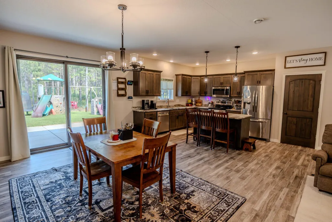
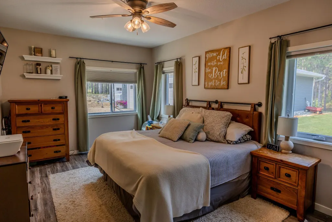
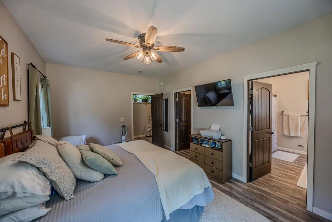
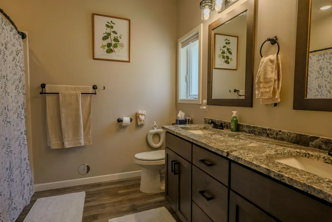
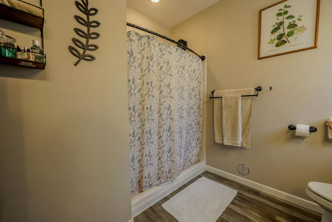
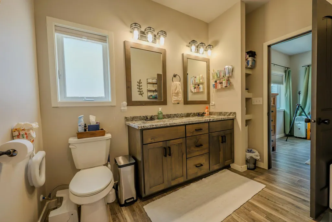
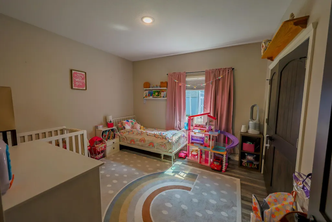
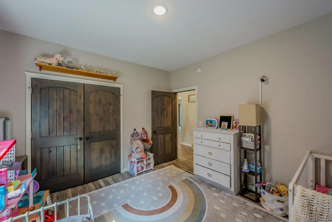
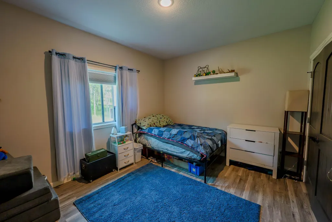
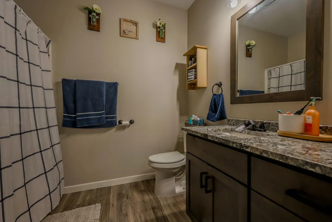
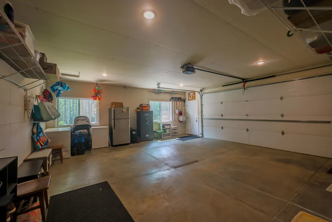
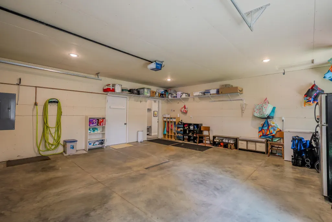
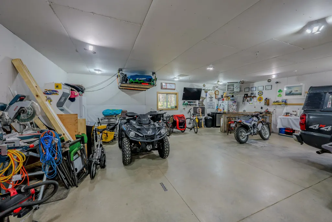
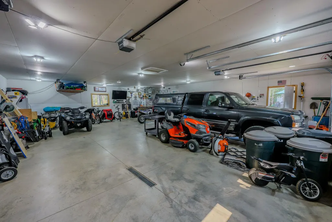
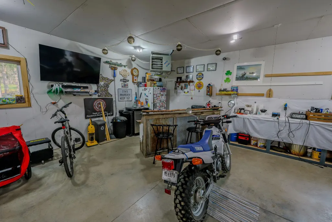
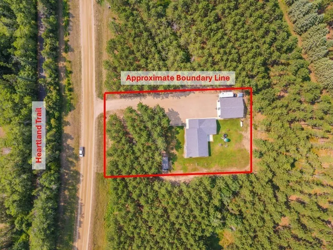
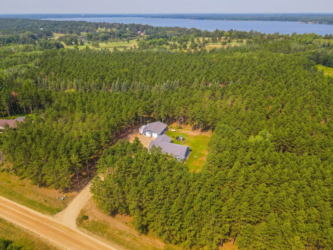
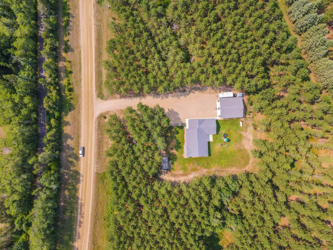
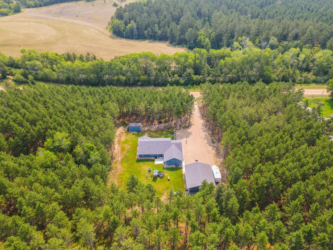
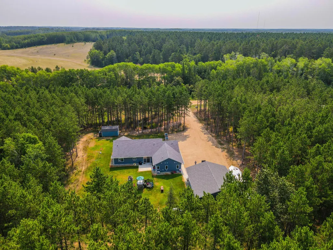
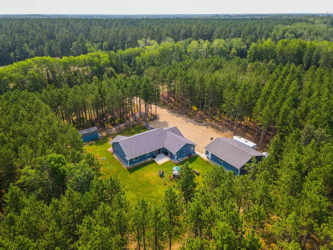
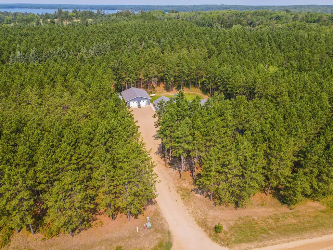
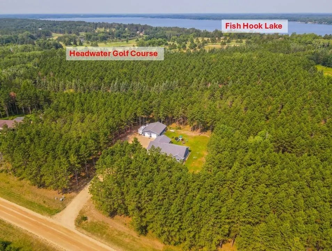
Fairway Trail perfection! This 2021 build, tucked up against Headwaters Golf Club features an open floor plan, one level living with kitchen/living/dining layout with pantry, 3 bedrooms, 2 baths, front covered porch, and back yard concrete patio. Sellers recently added a 32x40 heated/insulated detached garage, a 12x20 storage shed and an in ground sprinkler system. All of the work is done just unpack and unwind.
| Price History | |
|---|---|
| 7/31/2026 | Listed $550,000 |
General Features
| Living Area | 1797 |
|---|---|
| Sewer | Private Sewer,Septic System Compliant - Yes,Tank with Drainage Field |
| Heating | Ductless Mini-Split,In-Floor Heating,Radiant |
| Cooling | Ductless Mini-Split |
| Roof | Age 8 Years or Less,Asphalt,Pitched |
| Appliances | Air-To-Air Exchanger,Dishwasher,Dryer,Fuel Tank - Rented,Gas Water Heater,Microwave,Range,Refrigerator,Stainless Steel Appliances,Tankless Water Heater,Washer |
| Garage Spaces | 4 |
| Construction Materials | Post and Beam,Concrete,Frame |
| Year Built | 2021 |
| Electric | 100 Amp Service,200+ Amp Service |
| Levels | One |
| Property Subtype | Single Family |
| Tax Year | 2026 |
| Accessibility | No Stairs External,No Stairs Internal |
| County | Hubbard |
| New Construction | No |
| Property Type | Residential |
| HOA | No |
| Contingency | None |
| Subdivision Name | Headwaters Estates |
| Other Structures | Garage(s),Storage Shed |
| Full Baths | 2 |
| Directions | From Park Rapids 34/71 head East on 34 to County 1 (Holiday Gas station),take County 1 North for 2 miles to 204th Street,right on 204th to Fairway Trail,right on Fairway to #20255 and our sign is on |
| City | Park Rapids |
| High School District | Park Rapids |
| Zoning Description | Residential-Single Family |
| Lot Size Units | Acres |
| Property Attached Y/N | No |
| Land Lease Y/N | No |
| Tax Annual Amount | 2545 |
| Additional Parcels Y/N | No |
| Standard Status | Active |
| Lender Owned | No |
| Amenities Unit | Ceiling Fan(s),Kitchen Center Island,Kitchen Window,Local Area Network,Primary Bedroom Walk-In Closet,Main Floor Primary Bedroom,Patio,Porch,In-Ground Sprinkler,Washer/Dryer Hookup,Walk-In Closet |
| PostalCity | Park Rapids |
Interior Features
| Basement | None |
|---|---|
| Basement (Y/N) | No |
| Fireplace Y/N | No |
| Above Grade Finished Area | 1797 |
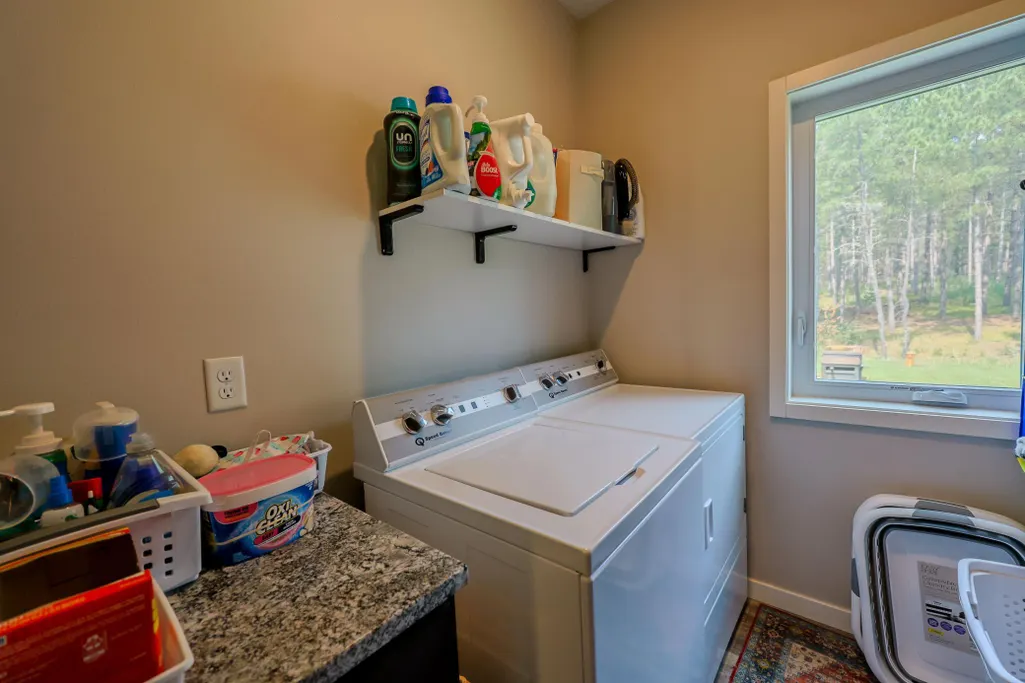
| Laundry Features | Gas Dryer Hookup,Laundry Room,Main Level |
| Total Bedrooms | 3 |
| Total Baths | 2 |
| Bath Desc | Full Primary,Private Primary,Main Floor Full Bath |
| Dining Room Description | Breakfast Bar,Living/Dining Room |
| Foundation Dimensions | 1797 |
| Fuel | Electric,Propane |
| Garage Dimensions | 22.9x22.5 |
| Garage Square Feet | 515 |
Exterior Features
| Fencing | None |
|---|---|
| Parking Features | Attached Garage,Detached Garage,Driveway - Other Surface,Electric,Floor Drain,Finished Garage,Garage Door Opener,Heated Garage,Insulated Garage,Multiple Garages,Storage |
| Lot Features | Tree Coverage - Medium |
| Water Source | Drilled,Well |
| Lot Size Area | 0.93 |
| Building Area Total | 1797 |
| Lot Dimensions | 750x260 |
| Waterfront Y/N | No |
| Foundation Area | 1797 |
| Road Frontage Type | Township |
| Road Responsibility | Public Maintained Road |
Amenities
- Foreclosure
- Views
- Short Sale
- New Construction
- Adult 55+
- Lease To Own
- No HOA Fees
- Furnished
- Primary On Main
- Air Conditioning
- Seller Finance
- Green
- Fixer Upper
- Horse
- Golf
- Fireplace
- Deck
- Garage
- Basement
- Pool
Property vs Single Family Average in 56470
Price
Taxes
Year Built
Visits
In The Neighborhood
New Construction
Park Rapids
$ 649,900
- Type
- Single Family
- Size
- 3,586 SqFt
- Rooms
- 4 Beds + 3.5 Baths
 Keller Williams Realty Professionals

 © 2026 Realtor Association of Southern Minnesota. All rights reserved. The data relating to real estate for sale on this limited electronic display comes in part from the Broker Reciprocity (sm) Program of the Realtor Association of Southern Minnesota Multiple Listing Service. Real estate listings held by brokerage firms other then REMAX Advantage Plus - Blaine are marked with the Broker Reciprocity(sm) logo or the Broker Reciprocity(sm) thumbnail logo (a little black house) and detailed information
 Lake Superior Area of REALTORS® All information deemed reliable but not guaranteed. All properties are subject to prior sale, change or withdrawal. Neither listing broker(s) or information provider(s) shall be responsible for any typographical errors, misinformation, misprints and shall be held totally harmless. Listing(s) information is provided for consumer's personal, non-commercial use and may not be used for any purpose other than to identify prospective properties consumers may be interested
 Information should be deemed reliable but not guaranteed, all representations are approximate, and individual verification is recommended. Copyright ©2017 All rights reserved.
