
Price Reduction - Primary on Main







Address
1012 26th Street Loop, Sartell, MN
Price
$ 427,500
Property Attributes
- ID#7130096
- TypeSingle Family
- Listing Status Active
- CountySTEARNS
- CitySartell
- AreaOak Ridge Crossing The First
- NeighborhoodOak Ridge Crossing The First
- Zip56377
- StyleSingle Family
- Year Built2021
- Taxes$ 5416
- Price$ 427,500
- Bedrooms4
- Full Bathrooms3
- Half Bathrooms0
- Sqr Footage2476
- Lot Size0.539 Acres
Data Source:
Northstar MLS (NSTAR)
Property Description
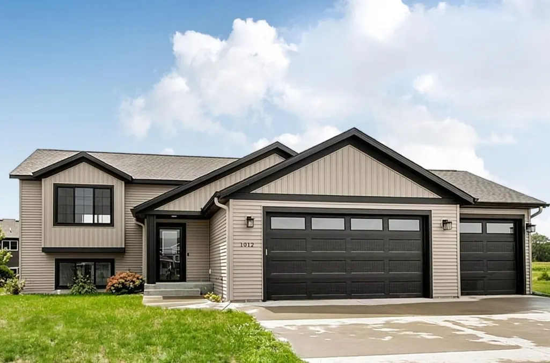
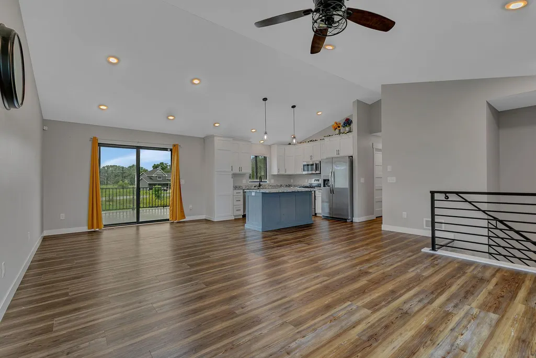
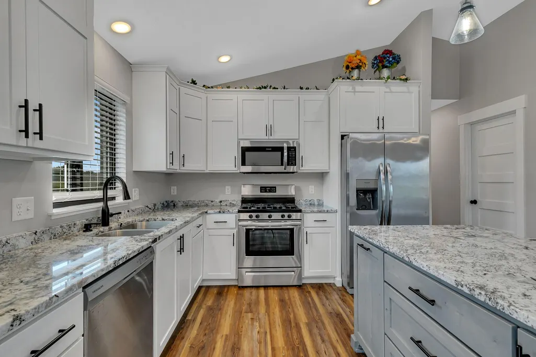
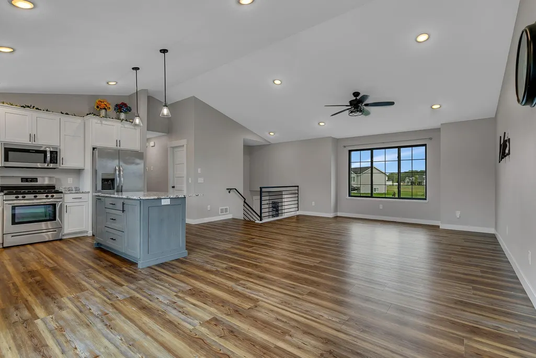
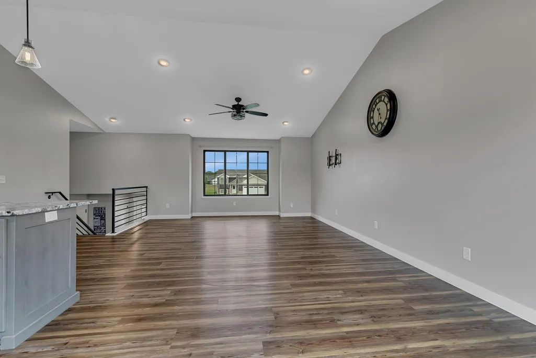
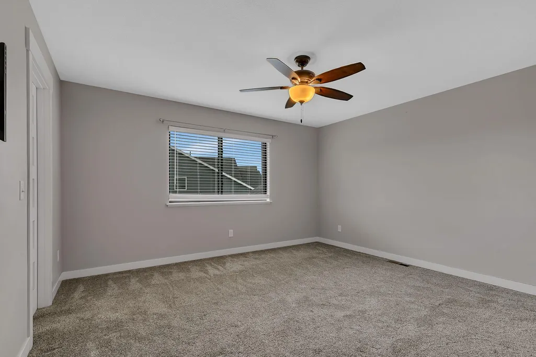
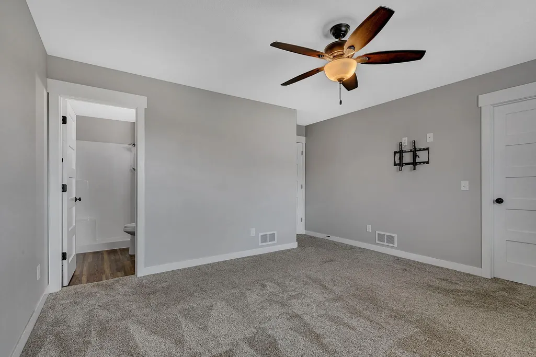
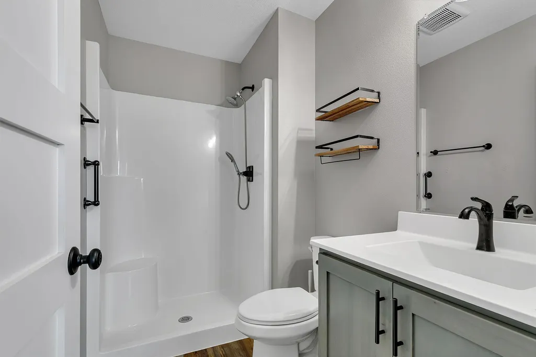
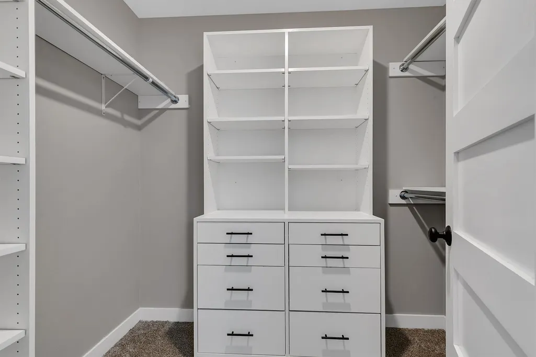
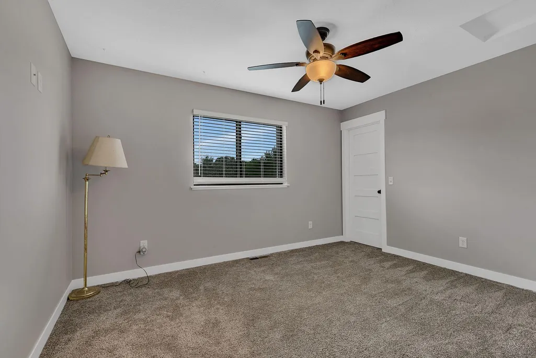
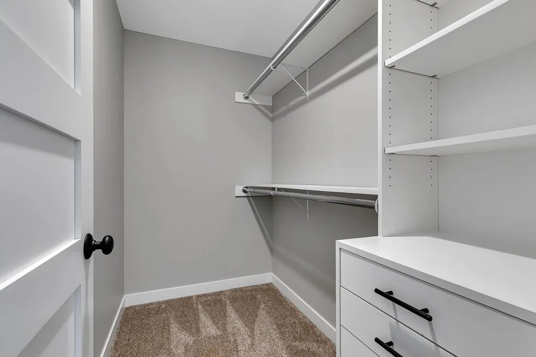
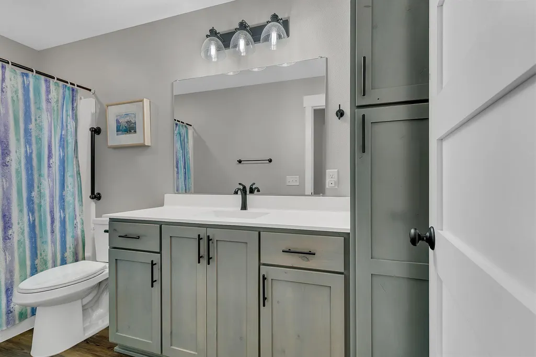
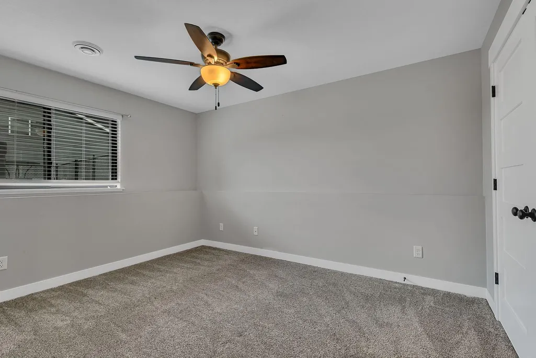
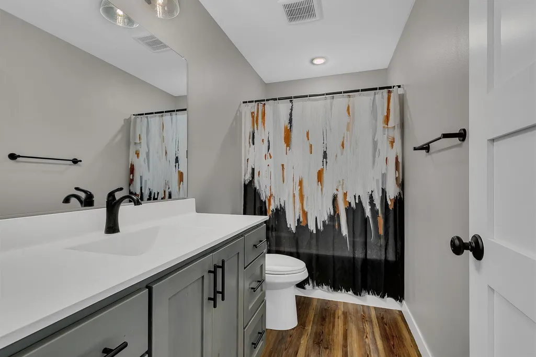
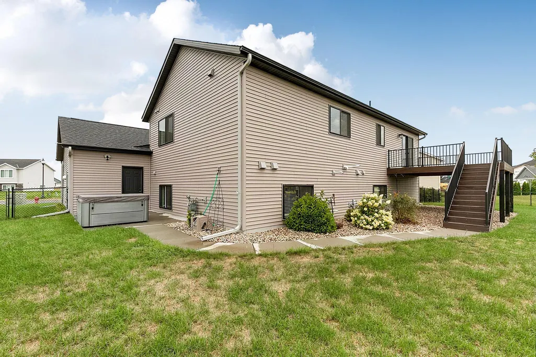
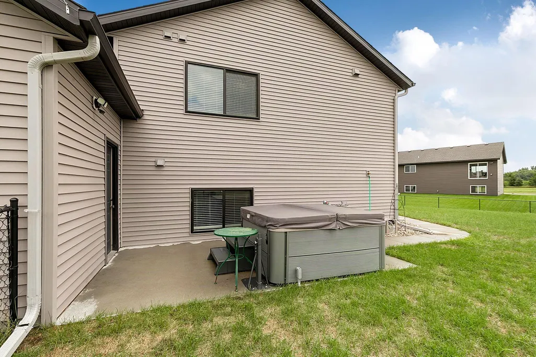
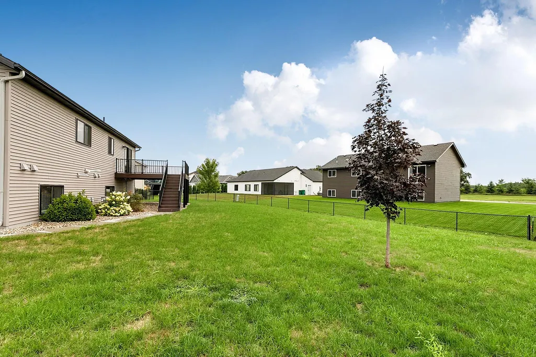
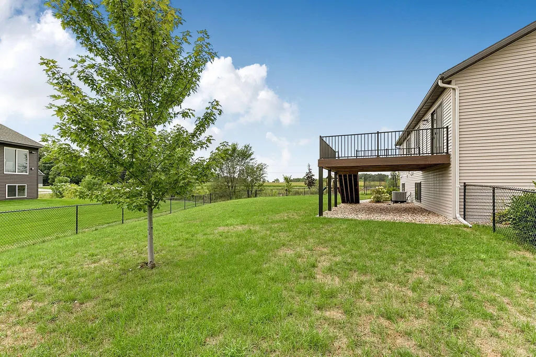
This beautiful, almost-new home is situated on a quiet street near Sartell High School and offers an exceptional setting on a huge, fully fenced lot! The welcoming foyer features a spacious entry closet and leads to a functional, open floor plan with a vaulted great room on the main level and a large family room downstairs. The kitchen showcases white painted cabinetry, a gray-stained center island, granite countertops, black hardware, and stainless steel appliances, including a gas cooktop. The great room features vaulted ceilings and attractive plank flooring, while the owner’s suite includes a private bath and spacious walk-in closet with custom organizers. Contemporary finishes include white millwork, metal railings, and stylish five-panel doors throughout. The insulated triple garage is roughed-in for heat. Outside, enjoy incredible entertaining and recreation space with a fully fenced backyard, 15x12 maintenance-free deck with stairs down to a sidewalk leading to a 16x10 patio, and a relaxing hot tub. This home offers the ideal combination of modern style, functional living space, and an outstanding outdoor setting!
| Price History | |
|---|---|
| 8/21/2026 | Listed $449,900 |
| 9/10/2026 | 3$437,500 |
| 9/22/2026 | 3$427,500 |
General Features
| Living Area | 2476 |
|---|---|
| Sewer | City Sewer/Connected |
| Heating | Forced Air |
| Cooling | Central Air |
| Roof | Asphalt |
| Appliances | Dishwasher,Dryer,Microwave,Range,Refrigerator,Stainless Steel Appliances,Washer,Water Softener Owned |
| Garage Spaces | 3 |
| Year Built | 2021 |
| Levels | Split Entry (Bi-Level) |
| Property Subtype | Single Family |
| Tax Year | 2026 |
| Accessibility | None |
| County | Stearns |
| New Construction | No |
| Property Type | Residential |
| HOA | No |
| Contingency | None |
| Subdivision Name | Oak Ridge Crossing The First |
| Full Baths | 2 |
| Directions | Pinecone Road to 24th St N,L on 10th Ave,L on 26th St Loop. |
| City | Sartell |
| High School District | Sartell-St. Stephens |
| Zoning Description | Residential-Single Family |
| Lot Size Units | Acres |
| Property Attached Y/N | No |
| Land Lease Y/N | No |
| Tax Annual Amount | 5416 |
| Additional Parcels Y/N | No |
| Standard Status | Active |
| Lender Owned | No |
| Amenities Unit | Deck,Kitchen Center Island,Primary Bedroom Walk-In Closet,Main Floor Primary Bedroom,Patio,In-Ground Sprinkler,Vaulted Ceiling(s),Walk-In Closet |
| PostalCity | Sartell |
Interior Features
| Basement | Daylight/Lookout Windows,Finished,Full |
|---|---|
| Basement (Y/N) | Yes |
| Fireplace Y/N | No |
| Above Grade Finished Area | 1280 |
| 3/4 Baths | 1 |
| Laundry Features | Lower Level,Sink |
| Total Bedrooms | 4 |
| Below Grade Finished Area | 1196 |
| Total Baths | 3 |
| Bath Desc | 3/4 Primary,Full Basement,Private Primary,Main Floor Full Bath |
| Dining Room Description | Eat In Kitchen,Informal Dining Room |
| Fuel | Natural Gas |
| Garage Dimensions | 32x24 |
| Garage Square Feet | 748 |
Exterior Features
| Fencing | Chain Link |
|---|---|
| Parking Features | Attached Garage,Insulated Garage |
| Water Source | City Water/Connected |
| Lot Size Area | 0.539 |
| Building Area Total | 2476 |
| Lot Dimensions | irreg |
| Waterfront Y/N | No |
| Foundation Area | 1280 |
Amenities
- Foreclosure
- Views
- Short Sale
- New Construction
- Adult 55+
- Lease To Own
- No HOA Fees
- Furnished
- Primary On Main
- Air Conditioning
- Seller Finance
- Green
- Fixer Upper
- Horse
- Golf
- Fireplace
- Deck
- Garage
- Basement
- Pool
Property vs Single Family Average in 56377
Price
Taxes
Year Built
Visits
In The Neighborhood
New Construction
Sartell
$ 383,500
- Type
- Single Family
- Size
- 1,536 SqFt
- Rooms
- 3 Beds + 2 Baths
 Ashworth Real Estate

 © 2026 Realtor Association of Southern Minnesota. All rights reserved. The data relating to real estate for sale on this limited electronic display comes in part from the Broker Reciprocity (sm) Program of the Realtor Association of Southern Minnesota Multiple Listing Service. Real estate listings held by brokerage firms other then REMAX Advantage Plus - Blaine are marked with the Broker Reciprocity(sm) logo or the Broker Reciprocity(sm) thumbnail logo (a little black house) and detailed information
 Lake Superior Area of REALTORS® All information deemed reliable but not guaranteed. All properties are subject to prior sale, change or withdrawal. Neither listing broker(s) or information provider(s) shall be responsible for any typographical errors, misinformation, misprints and shall be held totally harmless. Listing(s) information is provided for consumer's personal, non-commercial use and may not be used for any purpose other than to identify prospective properties consumers may be interested
 Information should be deemed reliable but not guaranteed, all representations are approximate, and individual verification is recommended. Copyright ©2017 All rights reserved.
