
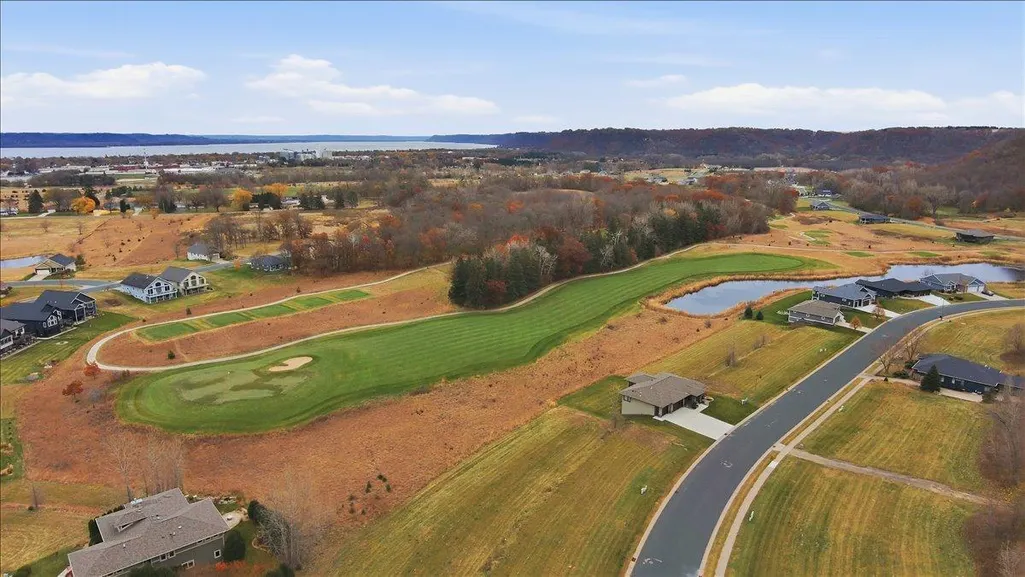
Open House Sat, Sep 26th 12:30 PM - 02:00 PM - Views - New Construction - Primary on Main





















Address
2563 Clubhouse Drive, Lake City, MN
Price
$ 489,900
Property Attributes
- ID#7140028
- TypeSingle Family
- Listing Status Active
- CountyWABASHA
- CityLake City
- AreaJewel Third Add
- NeighborhoodJewel Third Add
- Zip55041
- StyleSingle Family
- Year Built2025
- Taxes$ 242
- Price$ 489,900
- Bedrooms2
- Full Bathrooms2
- Half Bathrooms0
- Sqr Footage1780
- Lot Size0.02 Acres
Data Source:
Northstar MLS (NSTAR)
Property Description
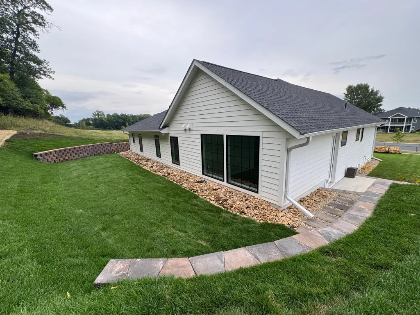
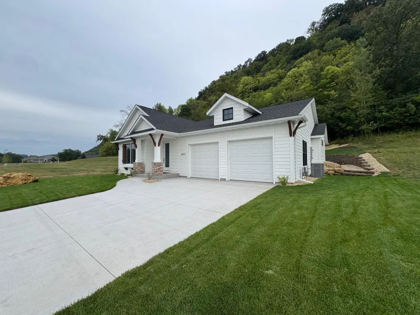
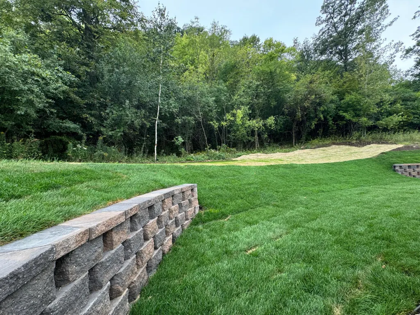
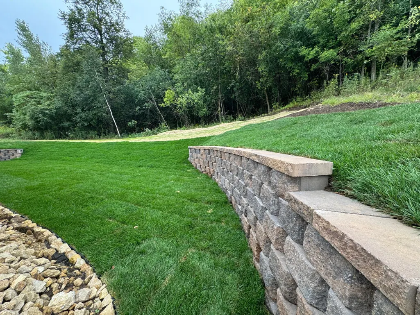
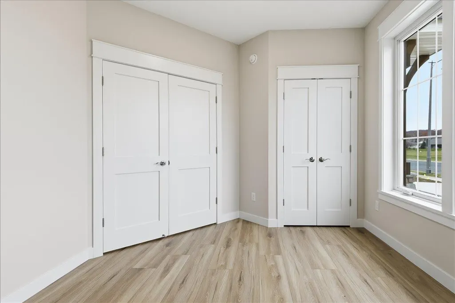
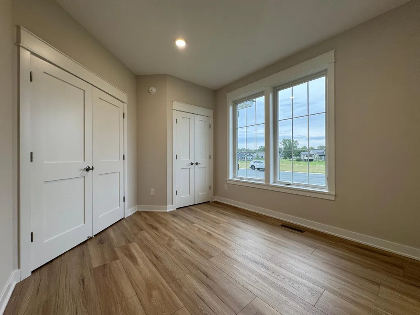
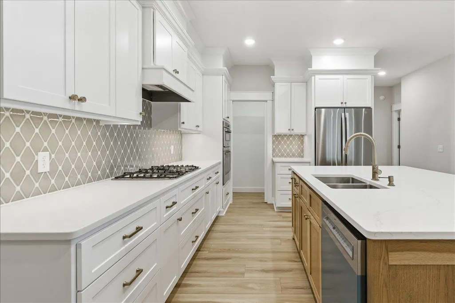
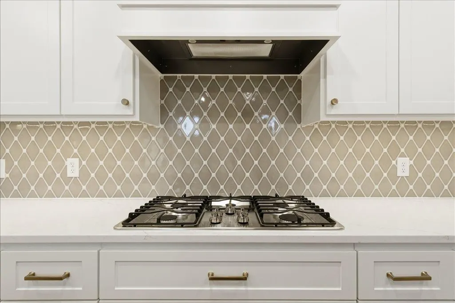
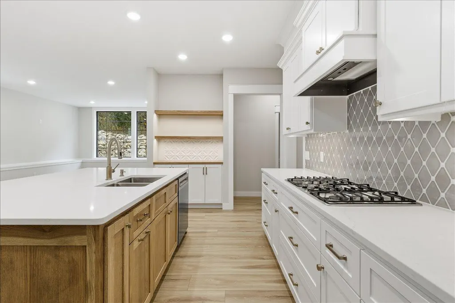
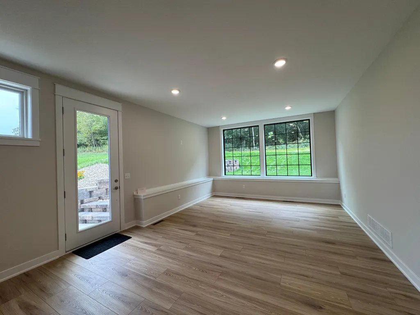
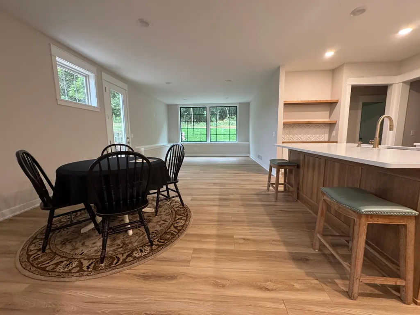
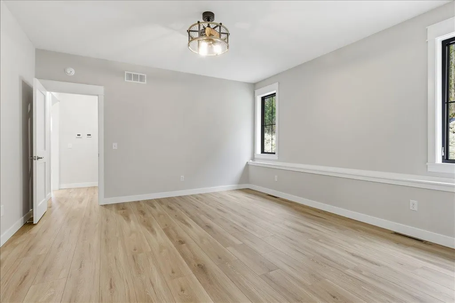
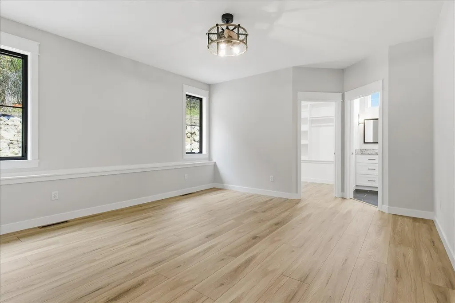
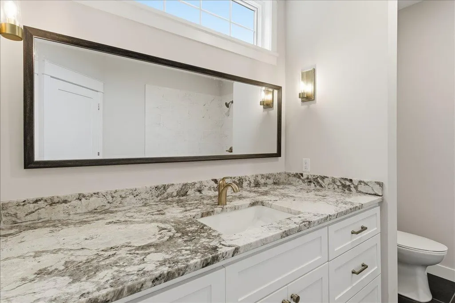
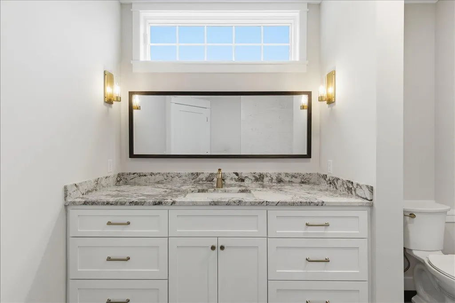
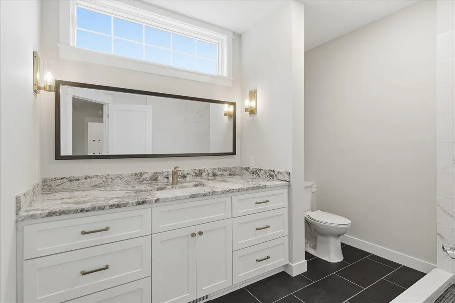
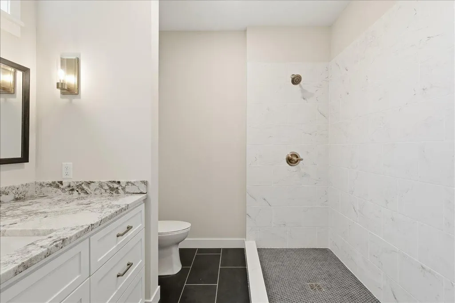
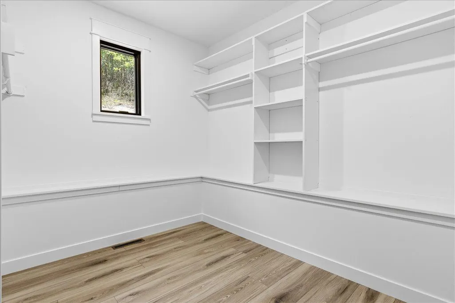
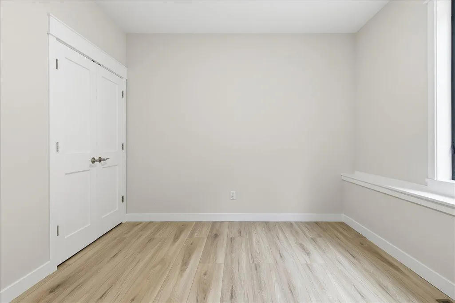
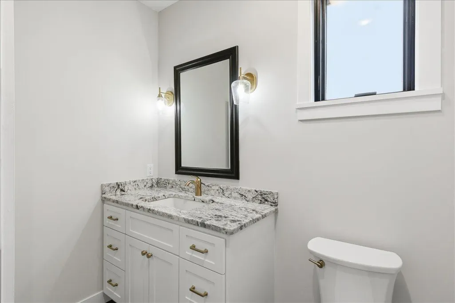
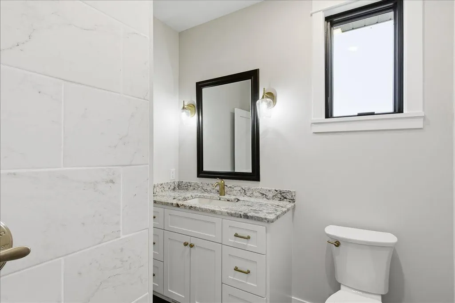
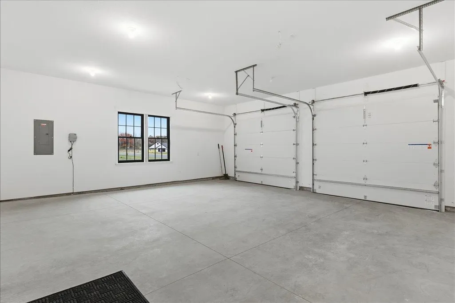
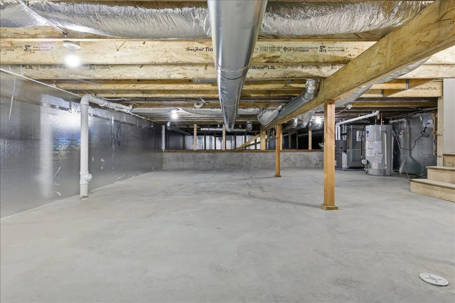
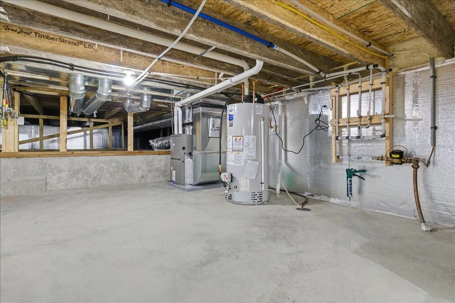
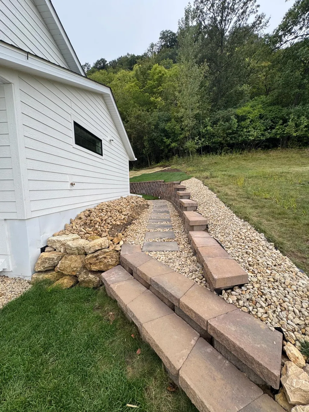
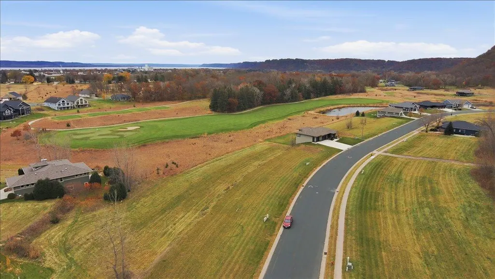
Welcome home! This move-in ready listing features an open-concept living space with fantastic views and a functional 2+ bedroom floor plan. The flexible third bedroom, accessed via elegant double doors, makes a perfect home office or den. You'll love the spacious owners suite with an amazing walk in closet and glamorous 3/4 Bath. At the heart of the home is a chef’s dream kitchen, complete with stainless steel appliances, a spacious center island with quartz countertops, designed for baking and entertaining. Step outside to enjoy the newly landscaped backyard with convenient side walkways on both sides of the house. Plus, benefit from an oversized 2-car attached garage and an insulated, concrete-floored crawlspace (3' to 5' ceilings) providing immense extra storage and easy access to mechanicals.
| Price History | |
|---|---|
| 9/8/2026 | Listed $489,900 |
General Features
| Living Area | 1780 |
|---|---|
| Sewer | City Sewer/Connected |
| Heating | Forced Air |
| Cooling | Central Air |
| Roof | Age 8 Years or Less,Asphalt |
| Appliances | Air-To-Air Exchanger,Dishwasher,Disposal,Dryer,Gas Water Heater,Microwave,Range,Refrigerator,Stainless Steel Appliances |
| HOA Fee | 184 |
| Garage Spaces | 2 |
| Association Fee Includes | Other |
| Construction Materials | Frame |
| Year Built | 2025 |
| Electric | 200+ Amp Service |
| Levels | One |
| Property Subtype | Single Family |
| Tax Year | 2026 |
| Accessibility | None |
| Assoc Fee Paid Per | Annually |
| County | Wabasha |
| New Construction | Yes |
| Property Type | Residential |
| HOA | Yes |
| Contingency | None |
| Subdivision Name | Jewel Third Add |
| Directions | From Highway 63 turn onto Green Parkway (the Jewel entrance) turn left on Clubhouse Drive. Follow to home. |
| City | Lake City |
| Association Name | Matik Management |
| High School District | Lake City |
| Zoning Description | Residential-Single Family |
| Lot Size Units | Acres |
| Property Attached Y/N | No |
| Land Lease Y/N | No |
| Tax Annual Amount | 242 |
| Additional Parcels Y/N | No |
| Standard Status | Active |
| Lender Owned | No |
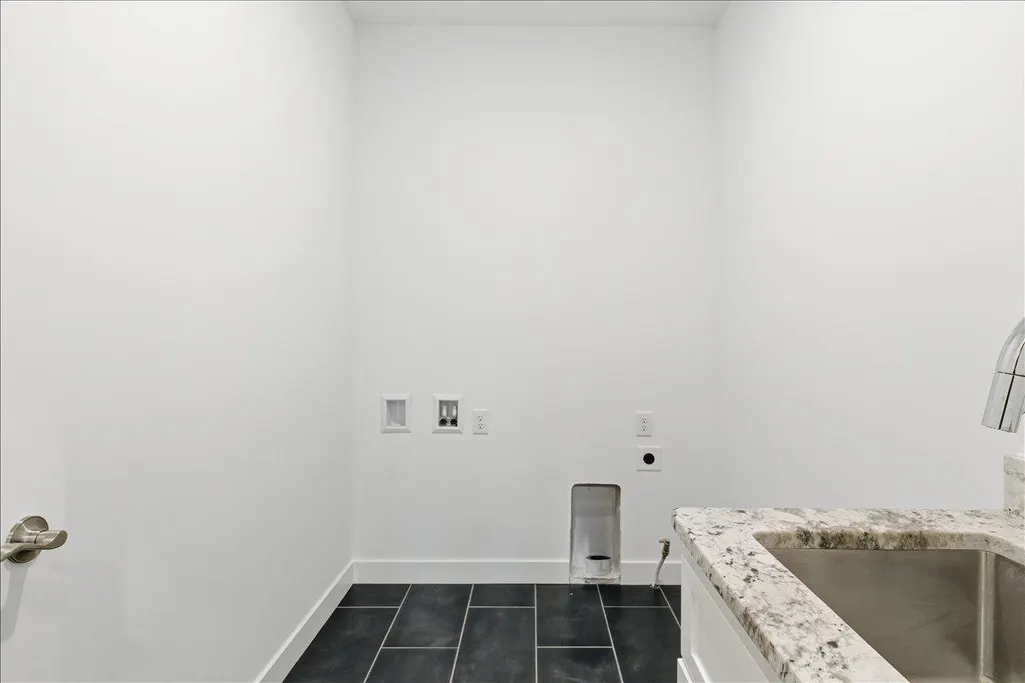
| Amenities Unit | Ceiling Fan(s),Kitchen Center Island,Kitchen Window,Primary Bedroom Walk-In Closet,Main Floor Primary Bedroom,In-Ground Sprinkler,Tile Floors,Vaulted Ceiling(s),Washer/Dryer Hookup,Walk-In Closet |
| PostalCity | Lake City |
Interior Features
| Basement | Crawl Space,Sump Basket |
|---|---|
| Basement (Y/N) | No |
| Fireplace Y/N | No |
| Above Grade Finished Area | 1780 |
| 3/4 Baths | 2 |
| Total Bedrooms | 2 |
| Total Baths | 2 |
| Bath Desc | 3/4 Primary,Double Sink,Bathroom Ensuite,Private Primary,Main Floor 3/4 Bath,Walk-In Shower Stall |
| Dining Room Description | Informal Dining Room,Kitchen/Dining Room,Living/Dining Room |
| Fuel | Natural Gas |
| Garage Dimensions | 26x24 |
| Garage Square Feet | 624 |
Exterior Features
| Fencing | None |
|---|---|
| Parking Features | Attached Garage,Concrete,Finished Garage |
| Lot Features | Sod Included in Price,Underground Utilities |
| Water Source | City Water/Connected |
| Lot Size Area | 0.02 |
| Building Area Total | 3560 |
| Lot Dimensions | 75x140 |
| Waterfront Y/N | No |
| Foundation Area | 1780 |
| Road Frontage Type | City Street,Curbs,Paved Streets,Sidewalks |
| Road Responsibility | Public Maintained Road |
Amenities
- Foreclosure
- Views
- Short Sale
- New Construction
- Adult 55+
- Lease To Own
- No HOA Fees
- Furnished
- Primary On Main
- Air Conditioning
- Seller Finance
- Green
- Fixer Upper
- Horse
- Golf
- Fireplace
- Deck
- Garage
- Basement
- Pool
Property vs Single Family Average in 55041
Price
Taxes
Year Built
Visits
In The Neighborhood
New Construction
Lake City
$ 350,000
- Type
- Single Family
- Size
- 1,517 SqFt
- Rooms
- 3 Beds + 2 Baths
 eXp Realty

 © 2026 Realtor Association of Southern Minnesota. All rights reserved. The data relating to real estate for sale on this limited electronic display comes in part from the Broker Reciprocity (sm) Program of the Realtor Association of Southern Minnesota Multiple Listing Service. Real estate listings held by brokerage firms other then REMAX Advantage Plus - Blaine are marked with the Broker Reciprocity(sm) logo or the Broker Reciprocity(sm) thumbnail logo (a little black house) and detailed information
 Lake Superior Area of REALTORS® All information deemed reliable but not guaranteed. All properties are subject to prior sale, change or withdrawal. Neither listing broker(s) or information provider(s) shall be responsible for any typographical errors, misinformation, misprints and shall be held totally harmless. Listing(s) information is provided for consumer's personal, non-commercial use and may not be used for any purpose other than to identify prospective properties consumers may be interested
 Information should be deemed reliable but not guaranteed, all representations are approximate, and individual verification is recommended. Copyright ©2017 All rights reserved.
