
Price Reduction - Views - New Construction
Address
2738 Ivy Avenue Ne, Saint Michael, MN
Price
$ 509,900
Property Attributes
- ID#7142301
- TypeSingle Family
- Listing Status Active
- CountyWRIGHT
- CitySaint Michael
- AreaLegacy Bay Farms
- Zip55376
- StyleSingle Family
- Year Built2026
- Price$ 509,900
- Bedrooms5
- Full Bathrooms3
- Half Bathrooms0
- Sqr Footage3163
- Lot Size0.19 Acres
Data Source:
Northstar MLS (NSTAR)
Property Description
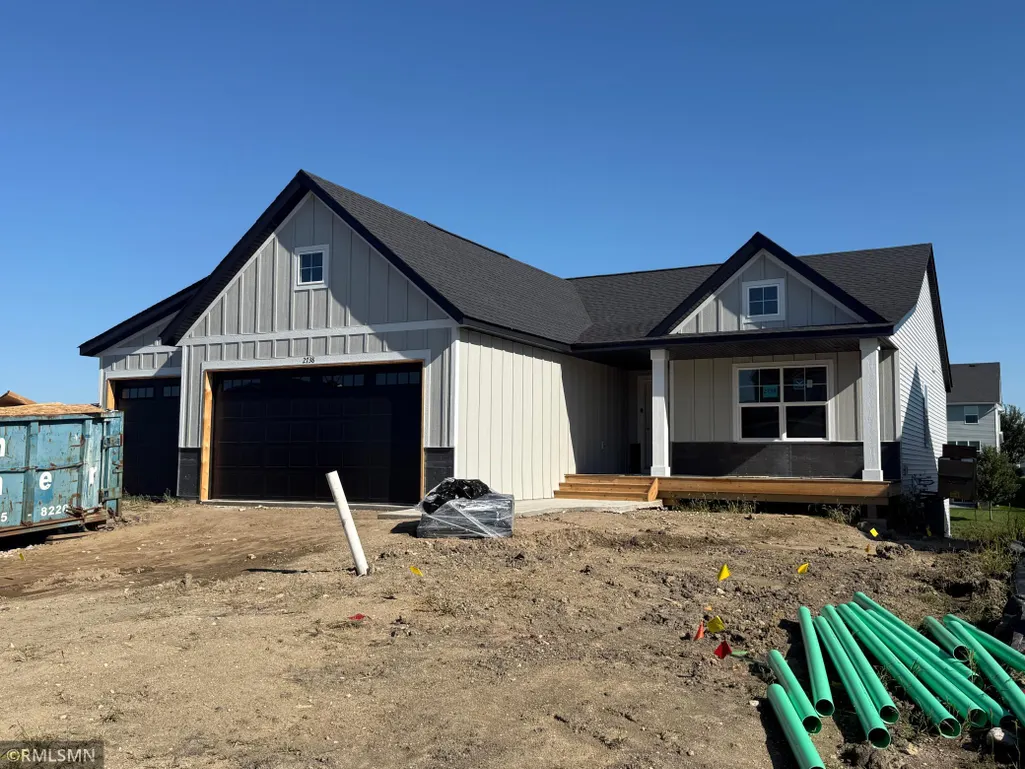
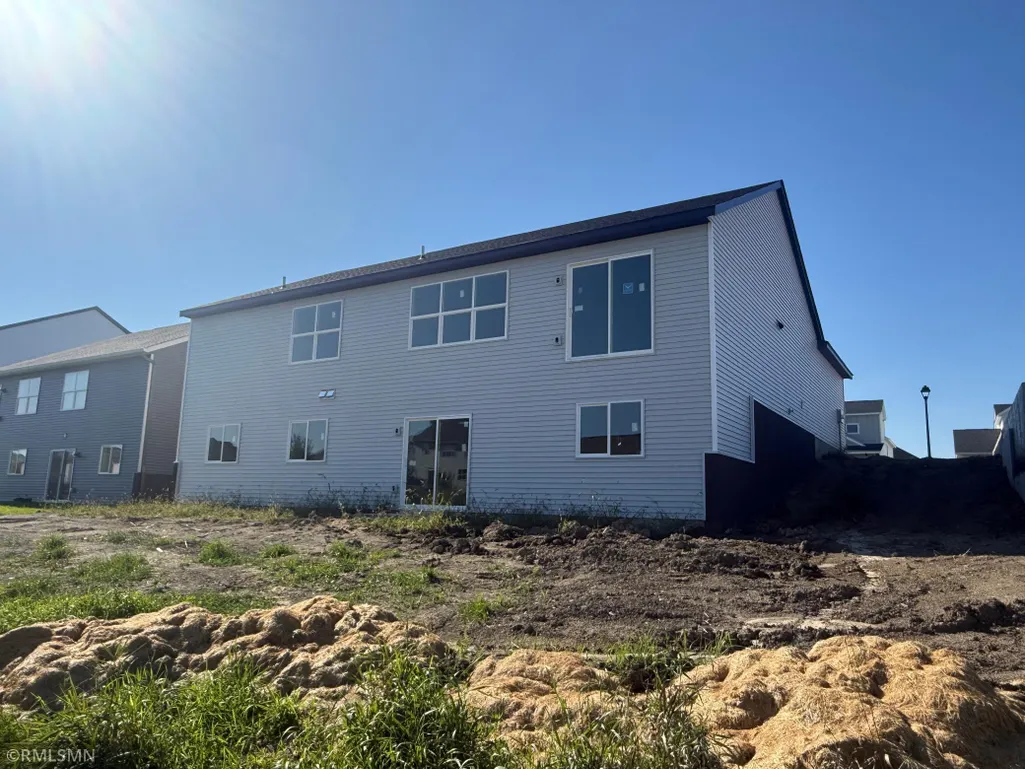
Ask about our 4.99% interest rate promo with our preferred lender. The Willow floor plan is a thoughtfully designed single-level home offers 5 bedrooms, 3 bathrooms, and a fully finished basement, with 2,576 total square feet of comfortable, functional living space. The main level features an open-concept layout that seamlessly connects the kitchen, dining, and living areas—perfect for both everyday living and entertaining. The primary suite is privately tucked away and includes a en-suite bathroom and walk-in closet space. Two additional bedrooms and a full bath on the main level provide flexibility for family, guests, or a home office. With modern finishes, new appliances, and a smart, open layout, this home combines style, comfort, and practicality in every square foot. This home has an added flex room in the walkout basement. Legacy Bay Farms has a wonderful 10-acre park located next to the 100 acre Uhl Lake. The trails take you around the playground, basketball court and past the dock on Uhl Lake and out to the peninsula for the best view of the 100-acre Uhl lake
| Price History | |
|---|---|
| 9/10/2026 | Listed $519,900 |
| 9/18/2026 | 2$509,900 |
General Features
| Living Area | 3163 |
|---|---|
| Sewer | City Sewer/Connected,City Sewer - In Street |
| Heating | Forced Air |
| Cooling | Central Air |
| Appliances | Dishwasher,Disposal,Microwave,Range,Refrigerator,Stainless Steel Appliances |
| HOA Fee | 42 |
| Garage Spaces | 3 |
| Association Fee Includes | Professional Mgmt,Sanitation,Shared Amenities |
| Year Built | 2026 |
| Levels | One |
| Property Subtype | Single Family |
| Tax Year | 2026 |
| Accessibility | None |
| Assoc Fee Paid Per | Monthly |
| County | Wright |
| New Construction | Yes |
| Property Type | Residential |
| HOA | Yes |
| Contingency | None |
| Full Baths | 1 |
| Directions | HEADING ON I-94 W: take exit 205A -241 West St Michael Exit. Continue onto MN-241 W/42nd St NE,continue onto Central Ave W,continue onto Kahl Ave NE,Continue onto 30th St NE. Turn left onto Iverson A |
| City | Saint Michael |
| Association Name | First Service |
| High School District | St. Michael-Albertville |
| Zoning Description | Residential-Single Family |
| Lot Size Units | Acres |
| Property Attached Y/N | No |
| Land Lease Y/N | No |
| Additional Parcels Y/N | No |
| Virtual Tour | https://vid.us/p536l3 |
| Availability Date | 2026-10-26 |
| Builder Name | CAPSTONE HOMES INC |
| Standard Status | Active |
| Lender Owned | No |
| Community Name | Legacy Bay Farms |
| PostalCity | Saint Michael |
Interior Features
| Basement | Finished |
|---|---|
| Total Fireplaces | 1 |
| Basement (Y/N) | Yes |
| Fireplace Y/N | Yes |
| Above Grade Finished Area | 1687 |
| 3/4 Baths | 2 |
| Total Bedrooms | 5 |
| Below Grade Finished Area | 1476 |
| Total Baths | 3 |
| Fuel | Natural Gas |
| Garage Dimensions | 30x22x24 |
| Garage Door Width | 8 |
| Garage Square Feet | 760 |
Exterior Features
| Parking Features | Attached Garage |
|---|---|
| Water Source | City Water/Connected |
| Lot Size Area | 0.19 |
| Building Area Total | 3158 |
| Lot Dimensions | 63x130x63x130 |
| Waterfront Y/N | No |
| Foundation Area | 1471 |
Amenities
- Foreclosure
- Views
- Short Sale
- New Construction
- Adult 55+
- Lease To Own
- No HOA Fees
- Furnished
- Primary On Main
- Air Conditioning
- Seller Finance
- Green
- Fixer Upper
- Horse
- Golf
- Fireplace
- Deck
- Garage
- Basement
- Pool
Property vs Single Family Average in 55376
Price
Year Built
Visits

 The data relating to real estate for sale on this web site comes in part from the Broker Reciprocity Program of the Regional Multiple Listing Service of Minnesota, Inc. Real estate listings held by brokerage firms other than REMAX Advantage Plus - Blaine are marked with the Broker Reciprocity logo or the Broker Reciprocity thumbnail logo (little black
house) and detailed information about them includes the name of the listing brokers.
The data relating to real estate for sale on this web site comes in part from the Broker Reciprocity Program of the Regional Multiple Listing Service of Minnesota, Inc. Real estate listings held by brokerage firms other than REMAX Advantage Plus - Blaine are marked with the Broker Reciprocity logo or the Broker Reciprocity thumbnail logo (little black
house) and detailed information about them includes the name of the listing brokers.
 © 2026 Realtor Association of Southern Minnesota. All rights reserved. The data relating to real estate for sale on this limited electronic display comes in part from the Broker Reciprocity (sm) Program of the Realtor Association of Southern Minnesota Multiple Listing Service. Real estate listings held by brokerage firms other then REMAX Advantage Plus - Blaine are marked with the Broker Reciprocity(sm) logo or the Broker Reciprocity(sm) thumbnail logo (a little black house) and detailed information
 Lake Superior Area of REALTORS® All information deemed reliable but not guaranteed. All properties are subject to prior sale, change or withdrawal. Neither listing broker(s) or information provider(s) shall be responsible for any typographical errors, misinformation, misprints and shall be held totally harmless. Listing(s) information is provided for consumer's personal, non-commercial use and may not be used for any purpose other than to identify prospective properties consumers may be interested
 Information should be deemed reliable but not guaranteed, all representations are approximate, and individual verification is recommended. Copyright ©2017 All rights reserved.
