
Water Views




















Address
165 W 5th Street N, Cottonwood, MN
Price
$ 225,000
Property Attributes
- ID#7145114
- TypeSingle Family
- Listing Status Active
- CountyLYON
- CityCottonwood
- Zip56229
- StyleSingle Family
- Year Built1910
- Taxes$ 2716
- Price$ 225,000
- Bedrooms3
- Full Bathrooms2
- Half Bathrooms0
- Sqr Footage1960
- Lot Size0.194 Acres
Data Source:
Northstar MLS (NSTAR)
Property Description
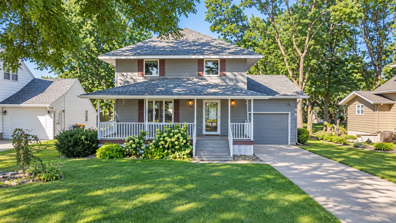
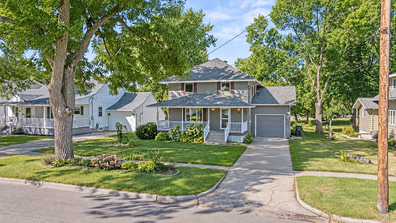
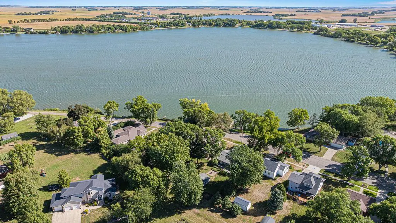
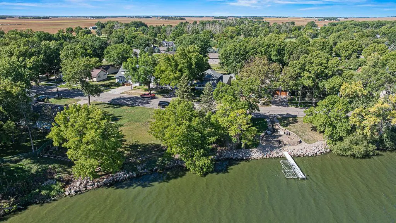
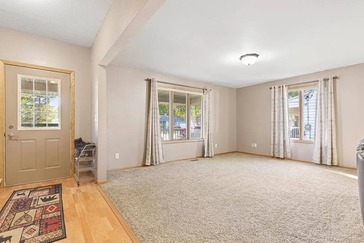
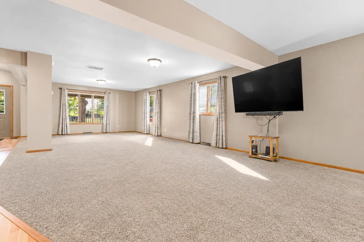
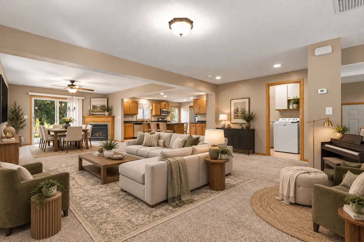
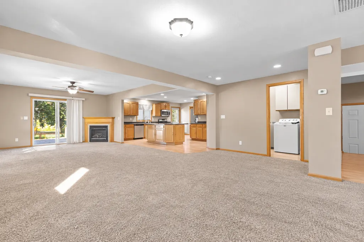
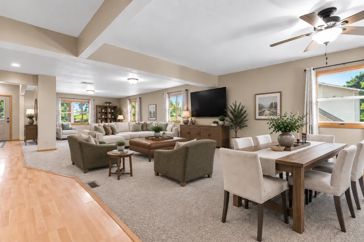
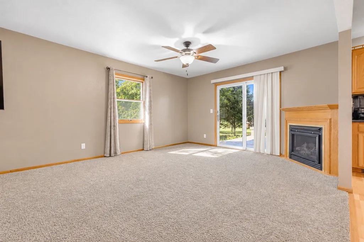
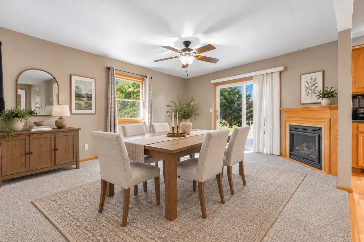
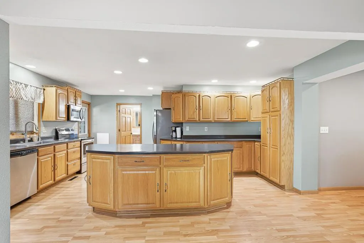
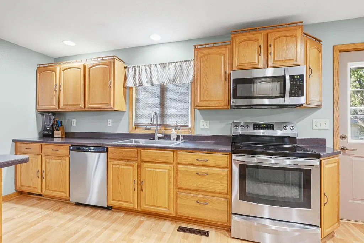
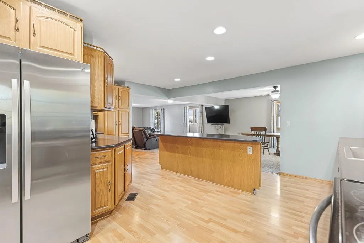
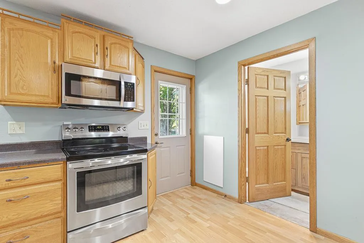
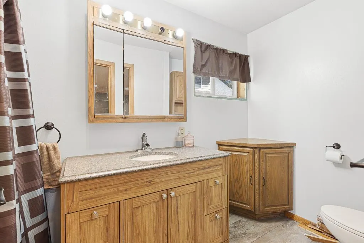
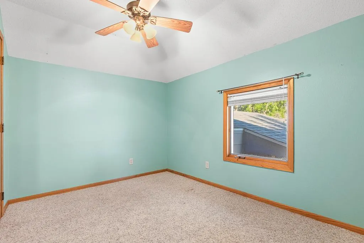
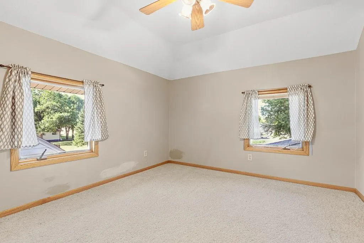
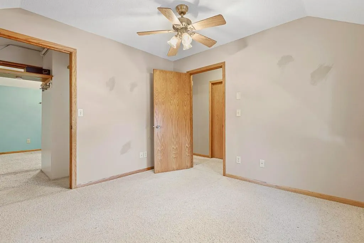
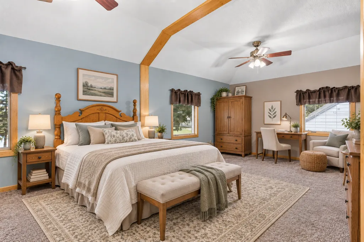
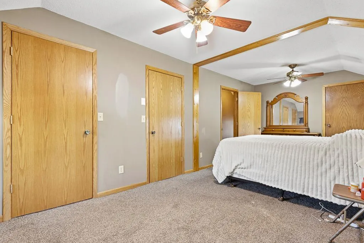
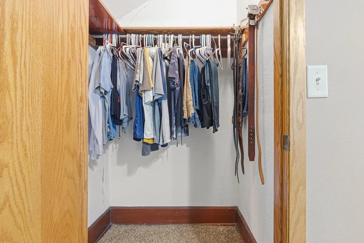
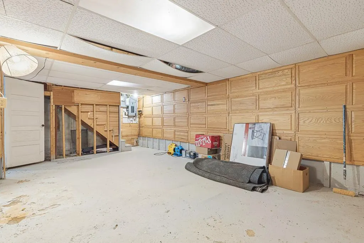
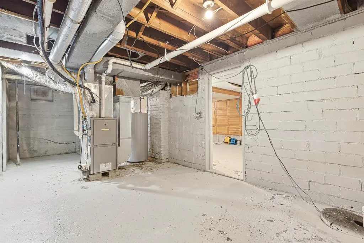
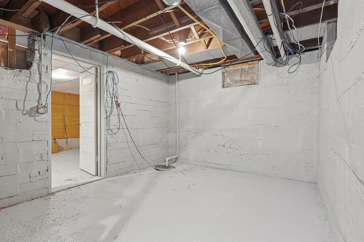
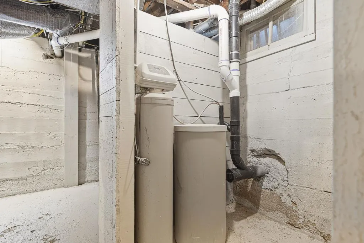
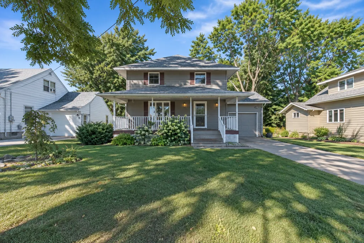
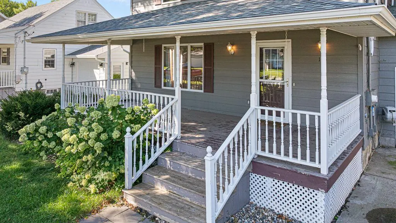
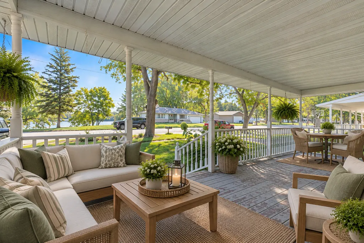
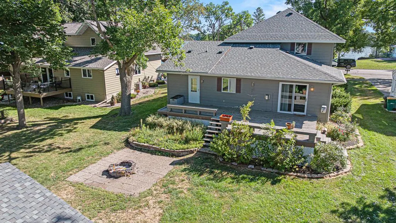
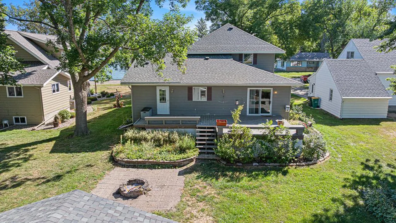
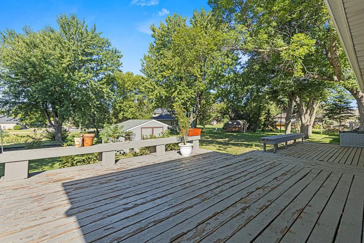
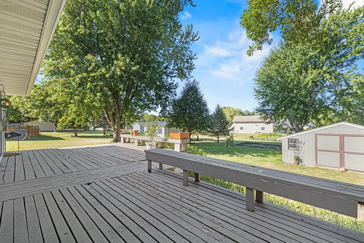
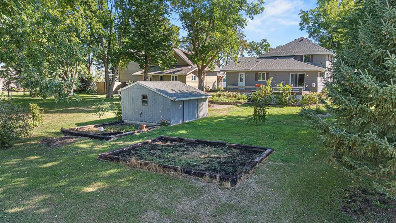
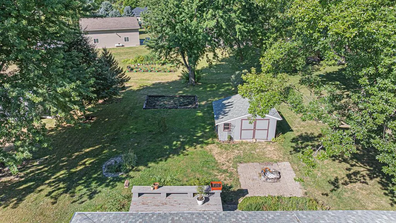
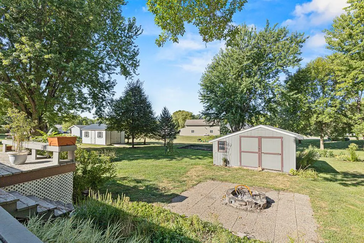
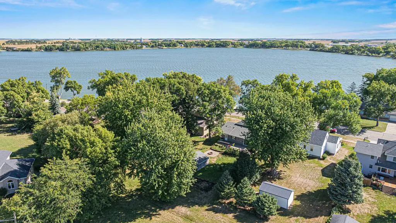
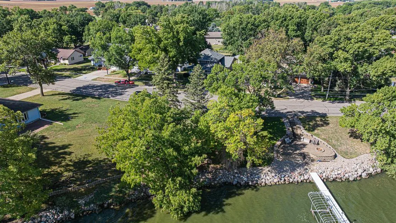
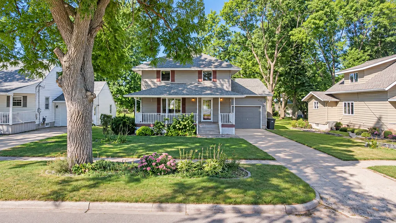
Spacious, versatile, and filled with spaces made to be enjoyed, this Cottonwood home offers a fantastic layout with beautiful lake views right across the road! The main floor truly steals the show, beginning with a large front entry that opens into an expansive living area with plenty of room to create multiple seating areas, a play space, or whatever best fits your lifestyle. The generous dining area flows directly to the back deck and into the open-concept kitchen, featuring solid wood cabinetry, stainless steel appliances, abundant countertop space, and plenty of room for cooking and entertaining. A convenient service door from the kitchen provides a second access point to the back deck, making indoor-outdoor entertaining incredibly easy. A full bathroom is located just off the kitchen and a dedicated main floor laundry room is just around the corner, too! Upstairs, you’ll find three spacious bedrooms and a 3/4 bathroom. The primary bedroom was created by combining two former bedrooms, resulting in an impressively sized retreat with two closets and multiple entry points. The space could also be converted back into two bedrooms if desired, offering the potential for a four-bedroom layout. The lower level adds even more flexibility with room for a second family room, workout area, workshop, craft room, or hobby space, along with a separate area for mechanicals and additional storage. Outside, enjoy a large covered front deck overlooking the lake across the road, plus a backyard designed to be enjoyed with another spacious deck, firepit, storage shed, garden area, and plenty of yard space. Additional features include an attached one-stall garage, forced-air heat, central air, updated sewer stack, water softener, updated water heater, and a roof replaced in 2023. With some fresh paint and your own finishing touches, this spacious home offers an incredible amount of flexibility, functionality, and potential inside and out.
| Price History | |
|---|---|
| 9/22/2026 | Listed $225,000 |
General Features
| Living Area | 1960 |
|---|---|
| Sewer | City Sewer/Connected |
| Heating | Forced Air |
| Cooling | Central Air |
| Roof | Age 8 Years or Less,Asphalt |
| Appliances | Dishwasher,Dryer,Electric Water Heater,Microwave,Range,Refrigerator,Stainless Steel Appliances,Washer |
| Garage Spaces | 1 |
| Construction Materials | Frame |
| Year Built | 1910 |
| Electric | Circuit Breakers,150 Amp Service |
| Levels | Two |
| Property Subtype | Single Family |
| Tax Year | 2026 |
| Accessibility | None |
| County | Lyon |
| New Construction | No |
| Property Type | Residential |
| HOA | No |
| Contingency | None |
| Other Structures | Storage Shed |
| Full Baths | 1 |
| Directions | From W Main St (Cty Rd 10) head N on W 5th St. Home is located towards end of street on left hand side. |
| City | Cottonwood |
| High School District | Lakeview |
| Zoning Description | Residential-Single Family |
| Lot Size Units | Acres |
| Property Attached Y/N | No |
| Land Lease Y/N | No |
| Tax Annual Amount | 2716 |
| Additional Parcels Y/N | No |
| Standard Status | Active |
| Lender Owned | No |
| Amenities Unit | Ceiling Fan(s),Deck,Kitchen Center Island,Kitchen Window,Primary Bedroom Walk-In Closet,Patio,Porch,Washer/Dryer Hookup,Walk-In Closet |
| PostalCity | Cottonwood |
Interior Features
| Basement | Daylight/Lookout Windows,Full,Storage Space,Sump Pump,Unfinished |
|---|---|
| Total Fireplaces | 1 |
| Fireplace Features | Gas |
| Basement (Y/N) | Yes |
| Fireplace Y/N | Yes |
| Above Grade Finished Area | 1960 |
| 3/4 Baths | 1 |
| Laundry Features | Laundry Room,Main Level,Sink |
| Total Bedrooms | 3 |
| Total Baths | 2 |
| Bath Desc | Main Floor Full Bath,Upper Level 3/4 Bath |
| Dining Room Description | Eat In Kitchen,Informal Dining Room,Living/Dining Room |
| Fuel | Propane |
| Garage Dimensions | 12x24 |
| Garage Square Feet | 288 |
Exterior Features
| Parking Features | Attached Garage |
|---|---|
| Water Source | City Water/Connected |
| Lot Size Area | 0.194 |
| Building Area Total | 2684 |
| Lot Dimensions | 50x170 |
| Waterfront Y/N | No |
| Foundation Area | 1236 |
| Road Frontage Type | City Street,Curbs,Paved Streets,Sidewalks |
| Road Responsibility | Public Maintained Road |
Amenities
- Foreclosure
- Views
- Short Sale
- New Construction
- Adult 55+
- Lease To Own
- No HOA Fees
- Furnished
- Primary On Main
- Air Conditioning
- Seller Finance
- Green
- Fixer Upper
- Horse
- Golf
- Fireplace
- Deck
- Garage
- Basement
- Pool
Property vs Single Family Average in 56229
Price
Taxes
Year Built

 The data relating to real estate for sale on this web site comes in part from the Broker Reciprocity Program of the Regional Multiple Listing Service of Minnesota, Inc. Real estate listings held by brokerage firms other than REMAX Advantage Plus - Blaine are marked with the Broker Reciprocity logo or the Broker Reciprocity thumbnail logo (little black
house) and detailed information about them includes the name of the listing brokers.
The data relating to real estate for sale on this web site comes in part from the Broker Reciprocity Program of the Regional Multiple Listing Service of Minnesota, Inc. Real estate listings held by brokerage firms other than REMAX Advantage Plus - Blaine are marked with the Broker Reciprocity logo or the Broker Reciprocity thumbnail logo (little black
house) and detailed information about them includes the name of the listing brokers.
 © 2026 Realtor Association of Southern Minnesota. All rights reserved. The data relating to real estate for sale on this limited electronic display comes in part from the Broker Reciprocity (sm) Program of the Realtor Association of Southern Minnesota Multiple Listing Service. Real estate listings held by brokerage firms other then REMAX Advantage Plus - Blaine are marked with the Broker Reciprocity(sm) logo or the Broker Reciprocity(sm) thumbnail logo (a little black house) and detailed information
 Lake Superior Area of REALTORS® All information deemed reliable but not guaranteed. All properties are subject to prior sale, change or withdrawal. Neither listing broker(s) or information provider(s) shall be responsible for any typographical errors, misinformation, misprints and shall be held totally harmless. Listing(s) information is provided for consumer's personal, non-commercial use and may not be used for any purpose other than to identify prospective properties consumers may be interested
 Information should be deemed reliable but not guaranteed, all representations are approximate, and individual verification is recommended. Copyright ©2017 All rights reserved.
