
Price Reduction - Waterfront











Address
14400 532nd Lane, Vernon Center, MN
Price
$ 399,900
Property Attributes
- ID#7040403
- TypeSingle Family
- Listing Status Active
- CountyBLUE EARTH
- CityVernon Center
- AreaRAPIDAN-GDN CTY-VER CTR
- Zip56090
- StyleSF Single Family
- Year Built1974
- Taxes$ 2446
- Price$ 399,900
- Bedrooms3
- Full Bathrooms3
- Half Bathrooms0
- Sqr Footage1440
- Lot Size12 Acres
Data Source:
REALTOR® Association of Southern Minnesota (RASM)
Property Description
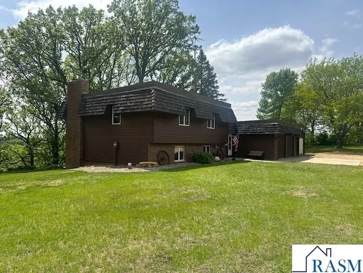
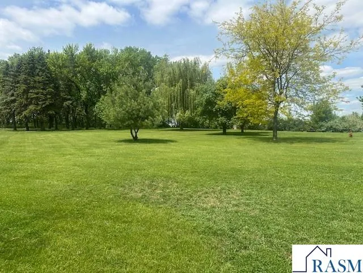
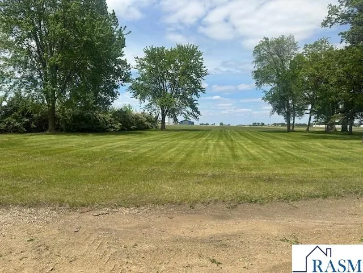
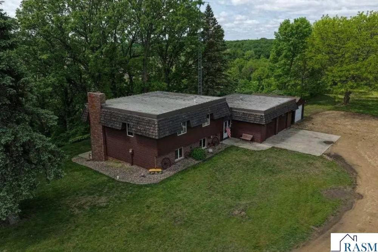
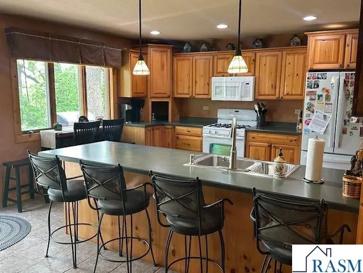
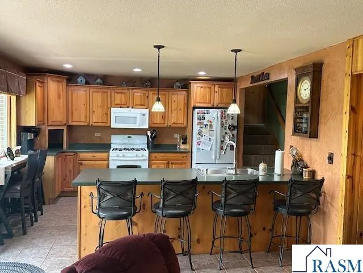
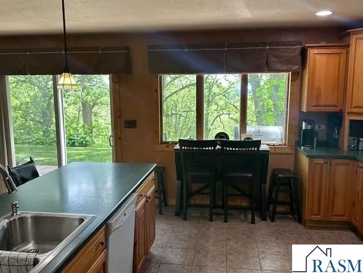
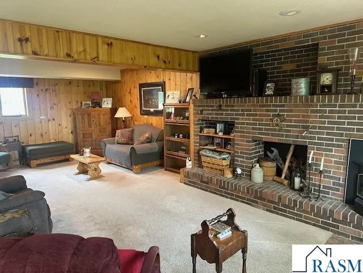
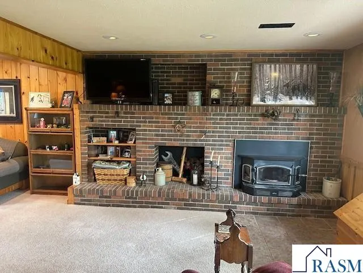
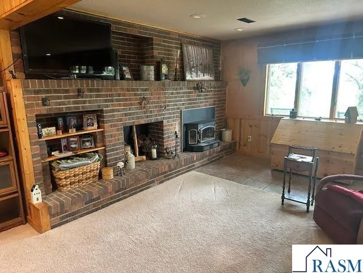
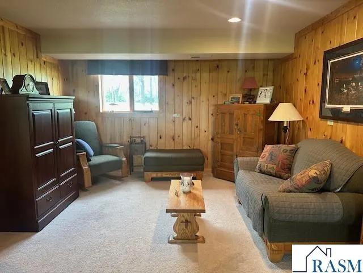
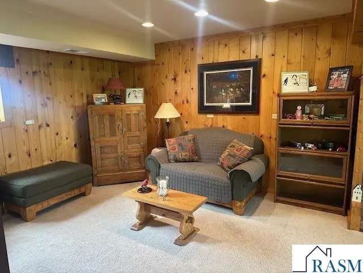
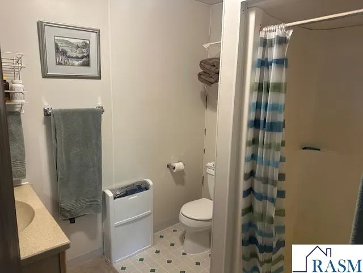
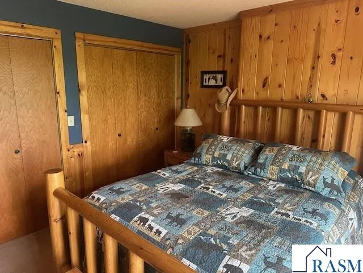
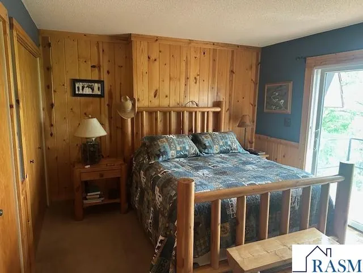
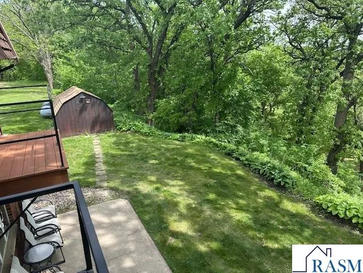
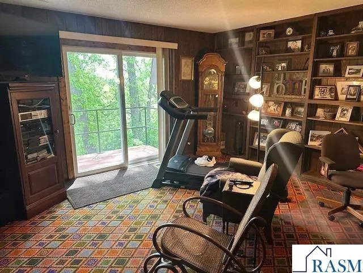
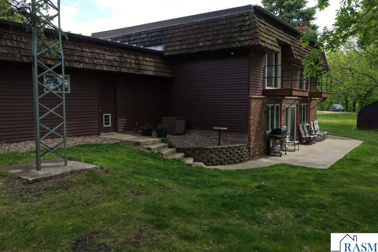
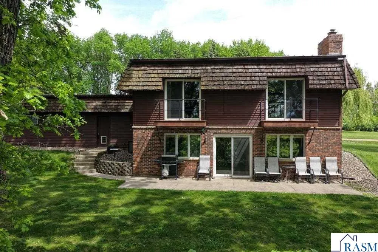
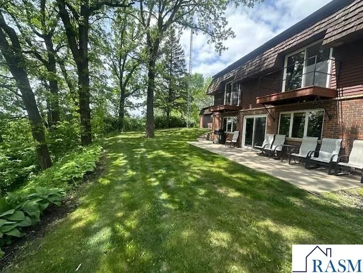
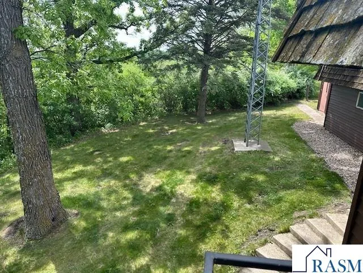
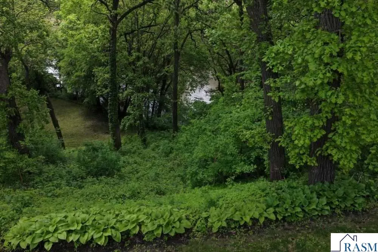
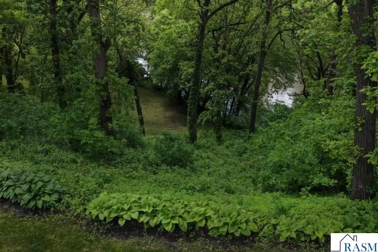
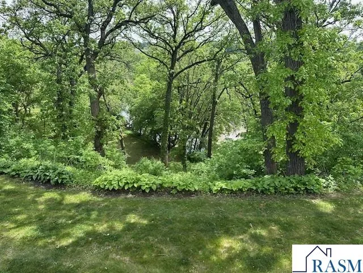
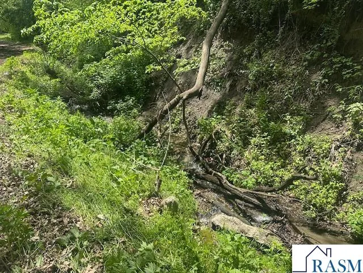
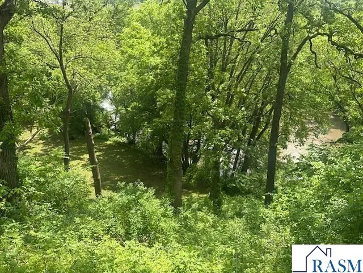
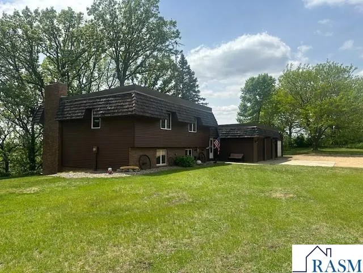
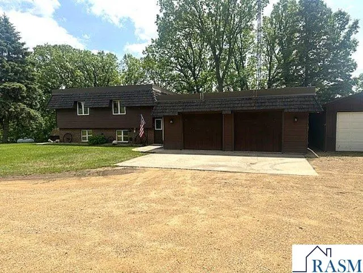
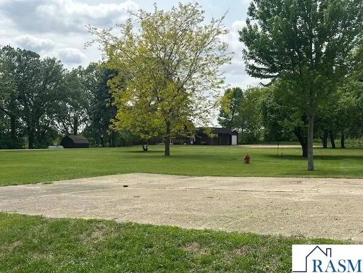
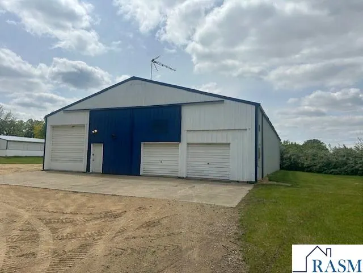
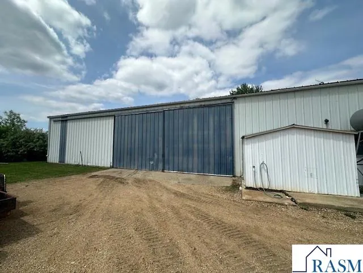
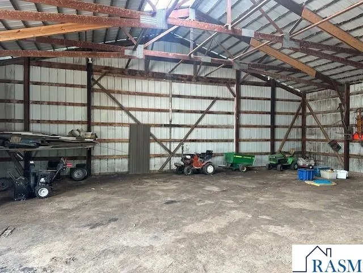
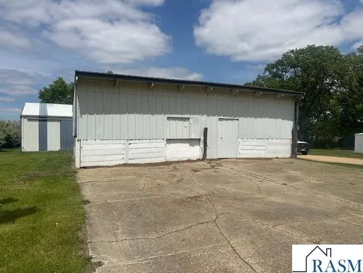
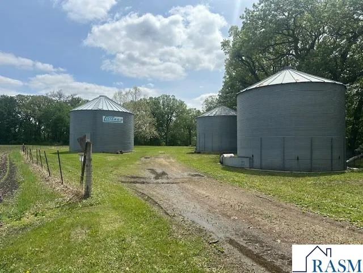
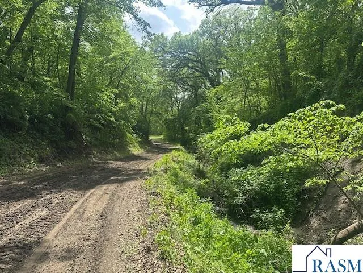
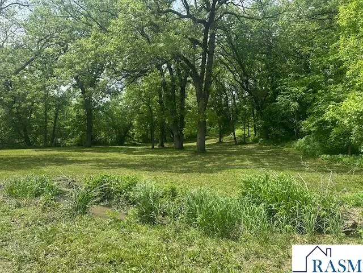
Welcome to 14400 532nd Lane in Vernon Center - located south of Mankato about 20 miles, overlooking and your own access to the Blue Earth River from a secluded park. This property is 12 acres, a true oasis, with woods, open acres, a river, fabulous views, and many usable outbuildings. Open the door to this house and you'll want to go right in and kick off your shoes, relax by the beautiful brick fireplace in the cozy yet large open concept living room, or grab a beverage at the kitchen breakfast bar and enjoy the evenings laughing with friends. The daylight windows keep the space bright and cheery, and you have walk-out access to the backyard and all of the views of the trees and river. Finishing out the main floor is the Laundry and a 3/4 bath. Heading upstairs you will find the primary bedroom and attached 3/4 bath; 2 additional bedrooms and main bath. All the views from the upstairs windows are absolutely breath taking. The house also has a double attached garage and single detached garage, large enough to fit a vehicle. Other notable buildings on the property are the large 54 x 80 steel utility building that holds a shop area with cement floor, insulation and the potential for heat. Another outbuilding is the 16 x 36 cold storage pole shed; an open shed and lean to. There are also grain bins on the property that have income potential and an easement road. A property like this one, is truly one in a million. Call today for your chance to view this yourself.
| Price History | |
|---|---|
| 5/27/2026 | Listed $459,000 |
| 8/19/2026 | 7$429,000 |
| 9/3/2026 | 4$414,000 |
| 9/14/2026 | 4$399,900 |
General Features
| Heating | Fireplace,Forced Air |
|---|---|
| Cooling | Central |
| Waterfront Description | River |
| Roof | Metal,Wood Shingles |
| Water | Private |
| Sewer | Private |
| Appliances | Dishwasher,Dryer,Microwave,Range/Stove,Refrigerator,Washer |
| Amenities | Eat-In Kitchen,Natural Woodwork,Washer/Dryer Hookups |
| Status | Active |
| 3/4 Baths | 3 |
| Year Built | 1974 |
| Style | SF Single Family |
| Stories Count | 1.25 - 1.75 Story |
| Construction Status | Previously Owned |
| Road Frontage | County,Dead End/No Outlet,Highway |
| Status | ACTIVE |
| Subdivision | MN |
| Sale/Rent | For Sale |
| School District | Lake Crystal-Wellcome Mem. #2071 |
Interior Features
| Fireplace Type | In Living Room |
|---|---|
| Fireplace | Yes |
| Dining Room | Breakfast Nook,Eat-In Kitchen |
| Basement Material | Concrete Block |
| Basement Style | Full,Walk-out |
| Basement Features | Daylight/Lookout Windows,Finished,Walkout |
| BATH DESCRIPTION | 3/4 Primary,Main Floor 3/4 Bath,Upper Level Bath |
| Finished SqFt Above Grade | 720 |
| Finished SqFt Below Grade | 720 |
| Total Fin Square Footage | 1440 |
Exterior Features
| Exterior | Brick,Metal |
|---|---|
| Waterfront | Yes |
| Waterfront Name | Blue Earth River |
| Garage Dimensions | 26 x 28 & 22 x 12 |
| Lot Size Area | 12 |
| Garage Capacity | 3 |
| Outbuildings | Grain Bin,Lean-To,Machine Shed,Pole Building,Loafing Shed,Garage |
| Construction Type | Frame/Wood |
| Foundation Size | 720 |
| Approx Lot Dimension | varies |
| Garage Type | Attached,Detached |
| Exterior Amenities | Driveway - Concrete,Driveway - Gravel,Patio |
| Garage Square Footage | 992 |
Amenities
- Foreclosure
- Views
- Short Sale
- New Construction
- Adult 55+
- Lease To Own
- No HOA Fees
- Furnished
- Primary On Main
- Air Conditioning
- Seller Finance
- Green
- Fixer Upper
- Horse
- Golf
- Fireplace
- Deck
- Garage
- Basement
- Pool
Property vs Single Family Average in 56090
Price
Taxes
Year Built
Visits

 The data relating to real estate for sale on this web site comes in part from the Broker Reciprocity Program of the Regional Multiple Listing Service of Minnesota, Inc. Real estate listings held by brokerage firms other than REMAX Advantage Plus - Blaine are marked with the Broker Reciprocity logo or the Broker Reciprocity thumbnail logo (little black
house) and detailed information about them includes the name of the listing brokers.
The data relating to real estate for sale on this web site comes in part from the Broker Reciprocity Program of the Regional Multiple Listing Service of Minnesota, Inc. Real estate listings held by brokerage firms other than REMAX Advantage Plus - Blaine are marked with the Broker Reciprocity logo or the Broker Reciprocity thumbnail logo (little black
house) and detailed information about them includes the name of the listing brokers.
 © 2026 Realtor Association of Southern Minnesota. All rights reserved. The data relating to real estate for sale on this limited electronic display comes in part from the Broker Reciprocity (sm) Program of the Realtor Association of Southern Minnesota Multiple Listing Service. Real estate listings held by brokerage firms other then REMAX Advantage Plus - Blaine are marked with the Broker Reciprocity(sm) logo or the Broker Reciprocity(sm) thumbnail logo (a little black house) and detailed information
 Lake Superior Area of REALTORS® All information deemed reliable but not guaranteed. All properties are subject to prior sale, change or withdrawal. Neither listing broker(s) or information provider(s) shall be responsible for any typographical errors, misinformation, misprints and shall be held totally harmless. Listing(s) information is provided for consumer's personal, non-commercial use and may not be used for any purpose other than to identify prospective properties consumers may be interested
 Information should be deemed reliable but not guaranteed, all representations are approximate, and individual verification is recommended. Copyright ©2017 All rights reserved.
