
Waterfront





















Address
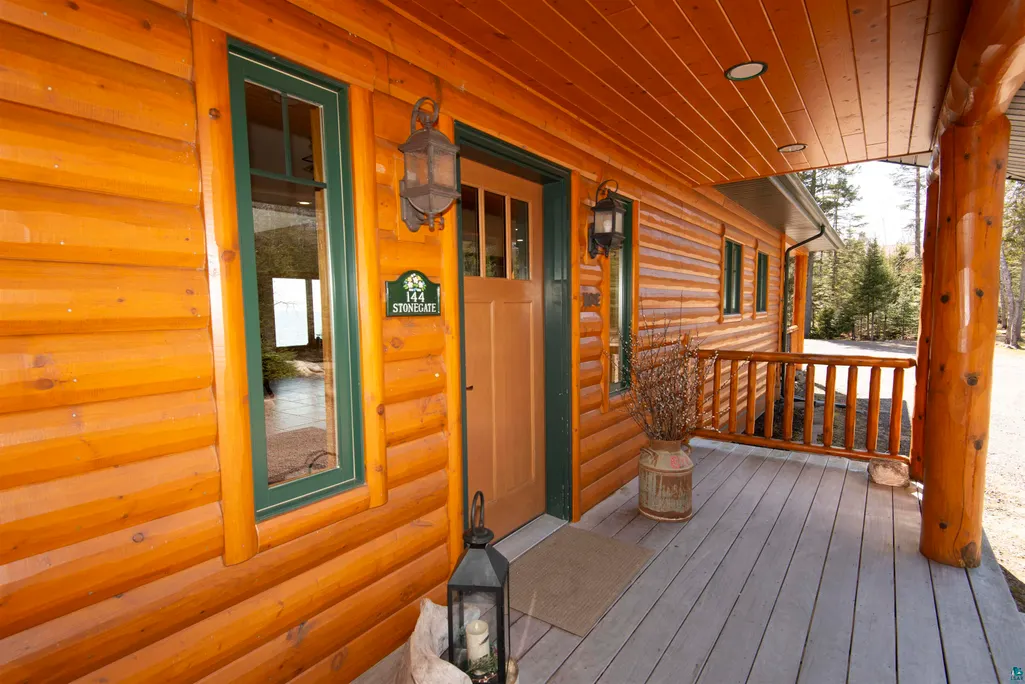
144 Stonegate Rd, Hovland, MN
Price
$ 2,300,000
Property Attributes
- ID#6125026
- TypeSingle Family
- Listing Status ACTIVE
- CountyCOOK
- CityHovland
- AreaLSAR
- Zip55606
- StyleMulti-Level
- Year Built2012
- Taxes$ 10242
- Price$ 2,300,000
- Bedrooms3
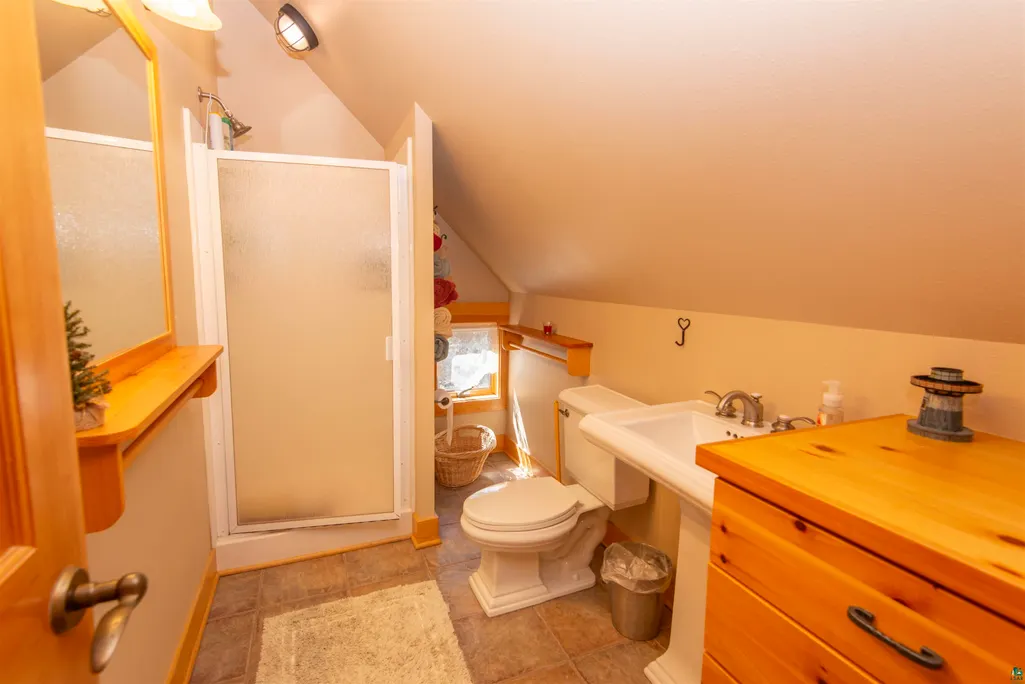
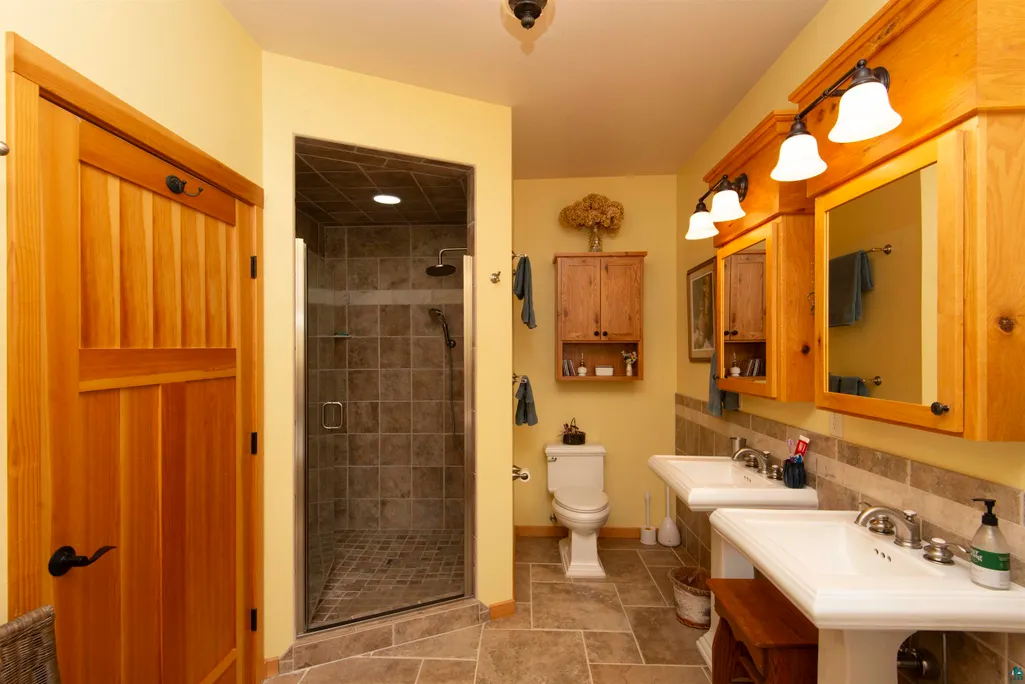
- Full Bathrooms4
- Half Bathrooms0
- Sqr Footage3470
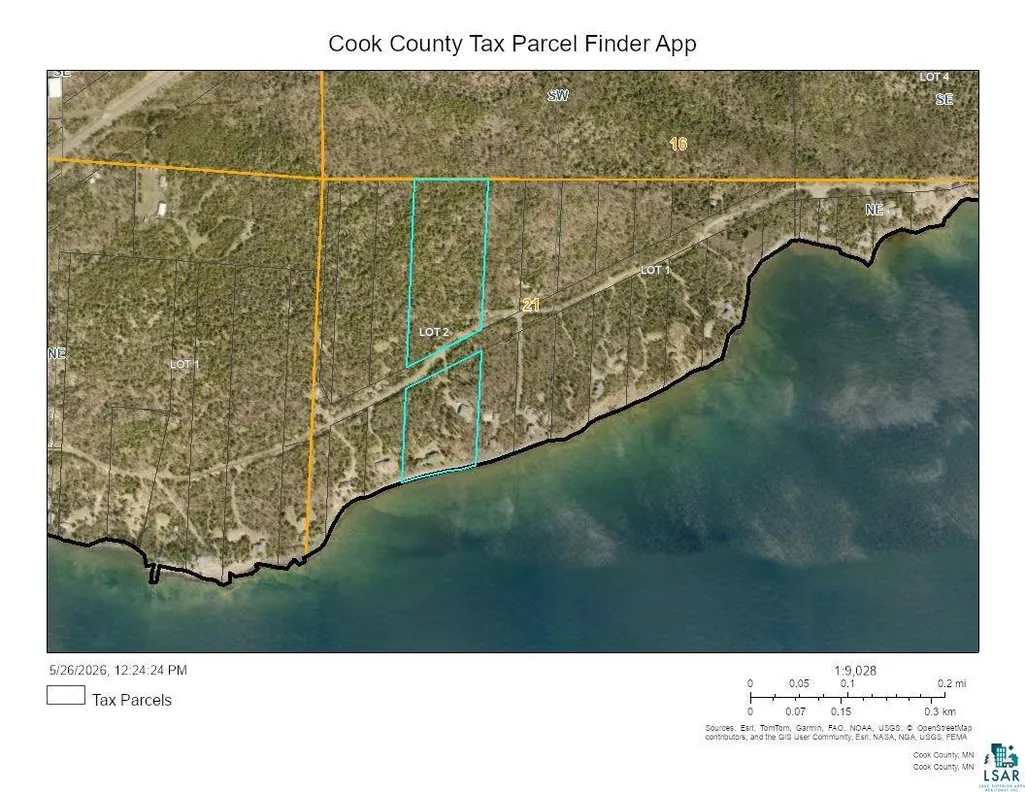
- Lot Size13.59 Acres
Data Source:
Lake Superior Area of REALTORS® (LSAR)
Property Description
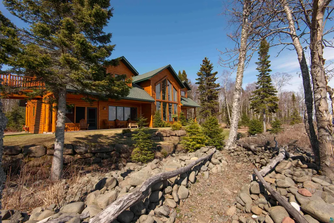
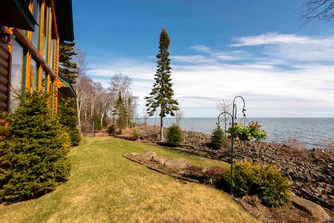
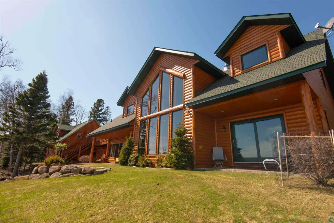
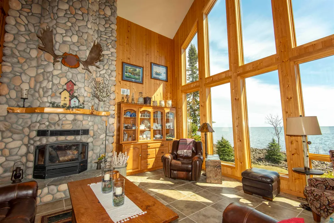
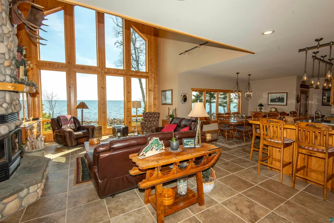
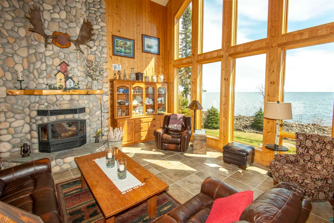
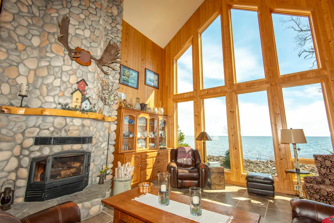
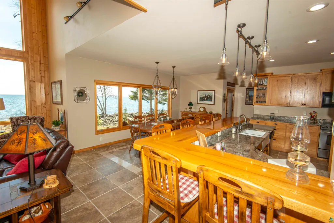
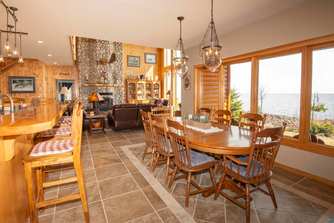
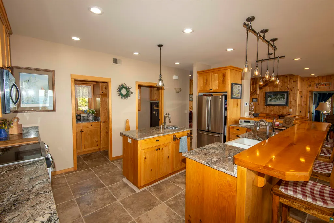
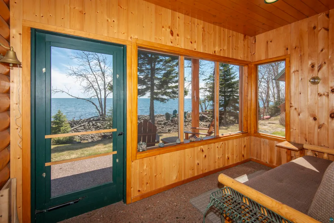
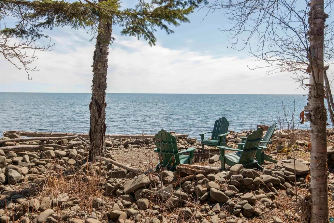
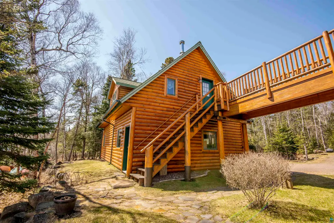
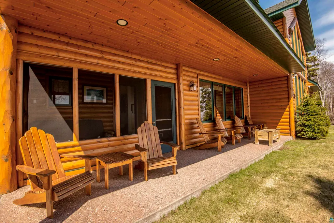
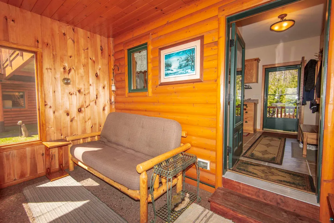
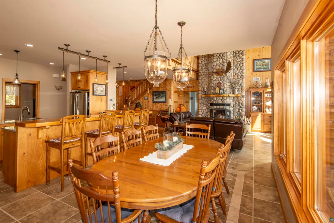
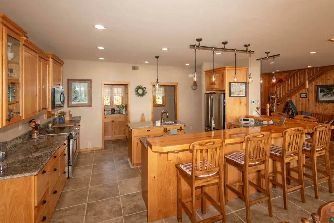
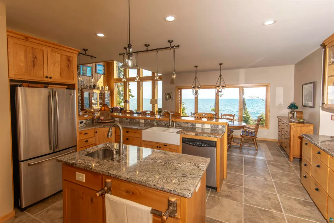
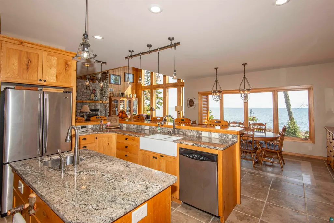
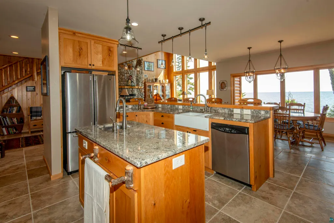
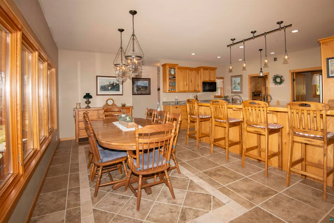
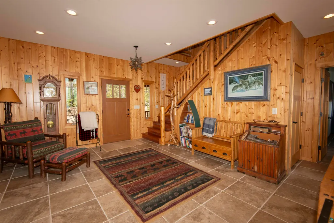
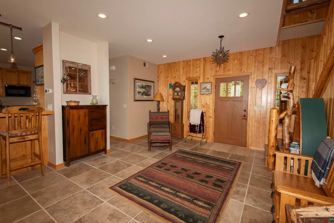
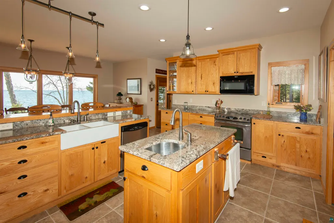
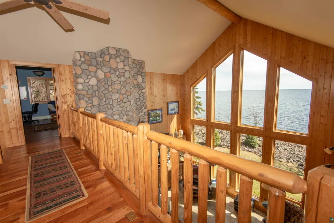
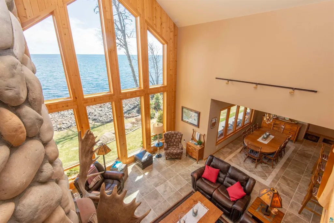
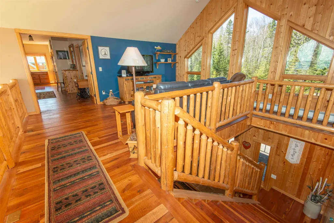
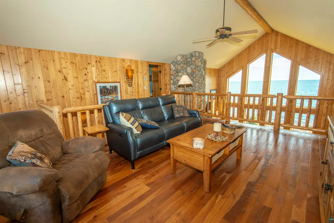
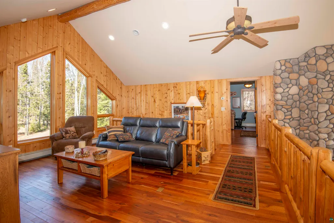
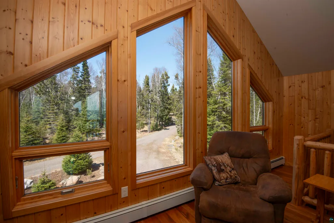
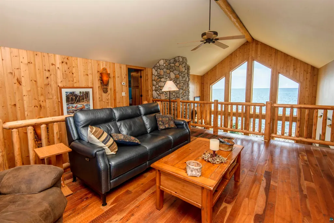
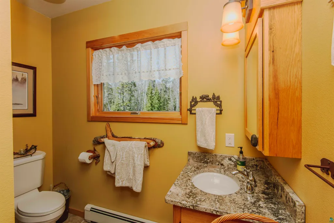
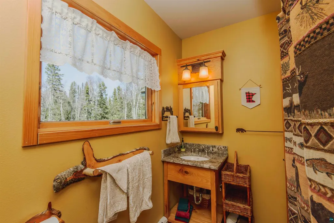
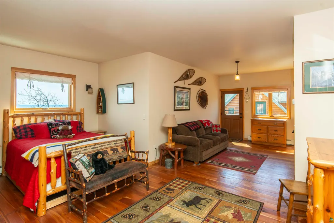
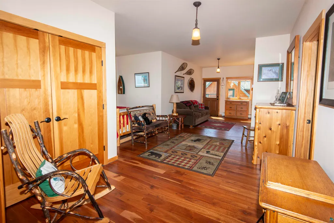
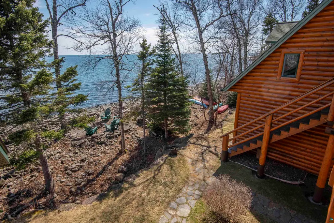
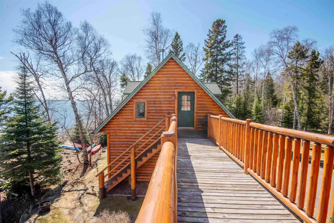
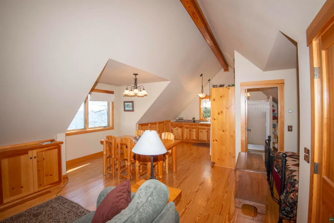
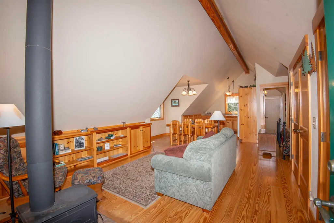
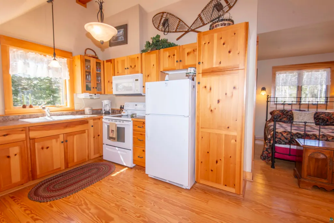
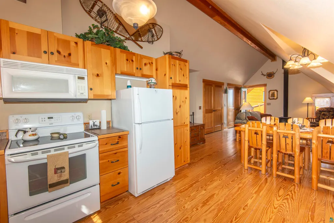
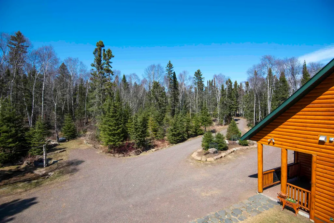
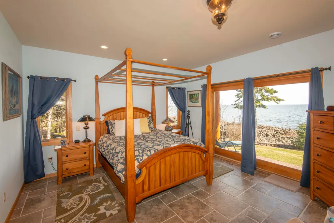
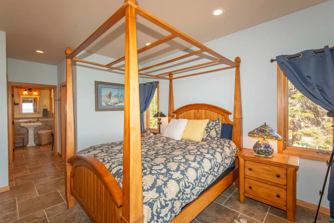
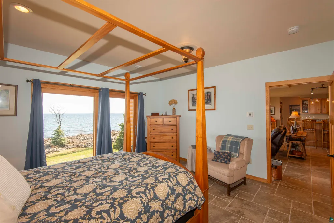
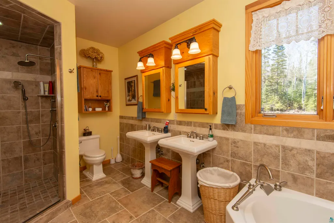
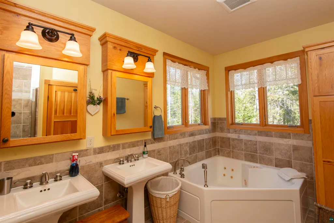
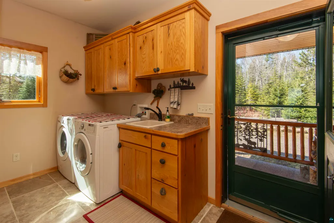
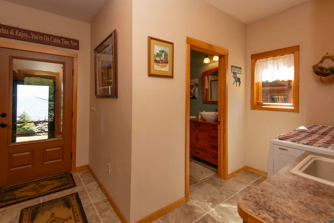
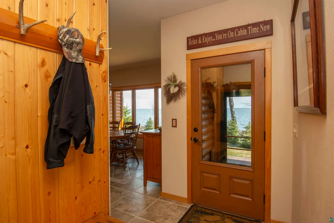
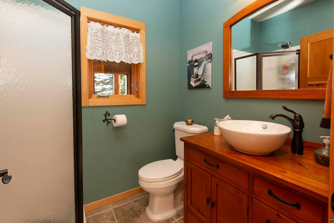
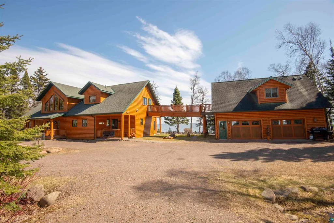
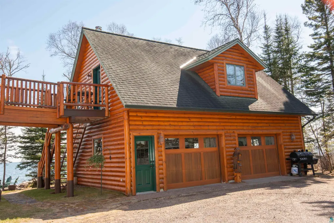
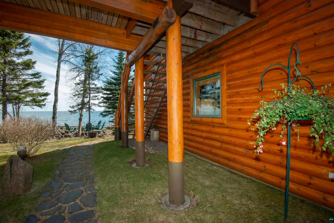
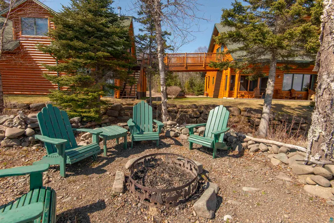
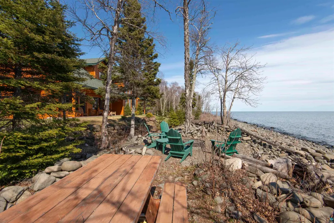
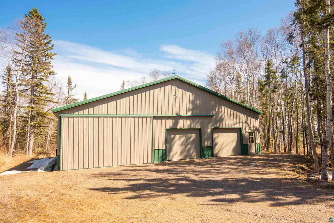
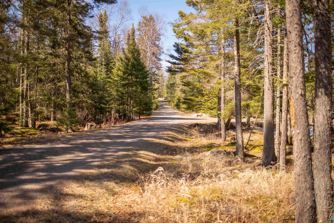
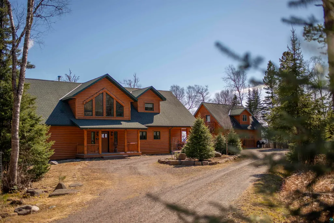
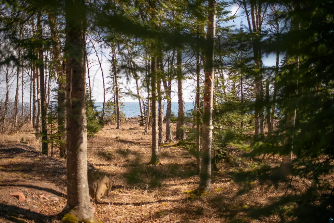
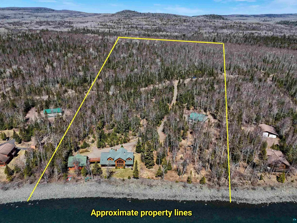
Experience the pinnacle of North Shore living with this spectacular, sprawling 3-bedroom, 4 bath home. Tucked away on a pristine, wooded 13.59-acre lot, this property offers unparalleled privacy, breathtaking views and a magnificent 400 feet of Lake Superior frontage. The main home is designed for comfort with a beautiful stone fireplace, open concept floorplan bathed in natural light, and perfect for entertaining. Guests can enjoy their own space in the fully equipped apartment designed for comfort located above the detached 26'x34' garage. An additional 54'x40' Morton building offers immense space for projects, storing boats and additional parking. Whether you're looking for a serene year-round residence or an exceptional retreat, this rare gem is a must see.
| Price History | |
|---|---|
| 5/6/2026 | Listed $2,300,000 |
General Features
| Sewer | Private Sewer,Mound Septic |
|---|---|
| Heating | Boiler,Dual Fuel/Off Peak,Fireplace(s),In Floor Heat,Radiant,Wood,Propane,Electric |
| Cooling | None |
| Possession | Negotiable |
| Roof | Asphalt Shingle |
| Appliances | Dishwasher,Dryer,Exhaust Fan,Freezer,Microwave,Range,Washer |
| Development Status | Completed |
| HOA Fee | 500 |
| Garage Spaces | 6 |
| Association Fee Includes | Other,Snow Removal |
| Architectural Style | Multi-Level |
| Construction Materials | Log,Wood |
| Year Built | 2012 |
| View | Lake Superior,Panoramic |
| Property Subtype | Single Family Detached |
| Tax Year | 2026 |
| Parcel Number | 56-250-0060 |
| Waterfront Features | Lake Superior |
| Assoc Fee Paid Per | Yearly |
| County | Cook County |
| Property Type | Residential |
| HOA | Yes |
| Other Structures | Pole Building |
| Full Baths | 2 |
| Status | ACTIVE |
| Directions | From Grand Marais head NE 19 miles on Hwy 61 towards Hovland,turn right onto Chicago Bay Rd,take a right onto Stonegate Rd. Driveway will be on your right at #144 |
| City | Hovland |
| Body of Water | Lake Superior |
| Disclosures | Assessments,Assoc Document,Maintenance Agr,Seller Provided Survey Available,Well Disclosure,Radon,Septic Disclosure |
| High School District | Cook County #166 |
| MLS Area | LSAR |
| Tax Annual Amount | 10242 |
| Virtual Tour | https://my.matterport.com/show/?m=R1FA4JksNjM&mls=1 |
| Standard Status | Active |
| Legal Description | See attached Exhibit A |
| AttributionContact | *** |
Interior Features
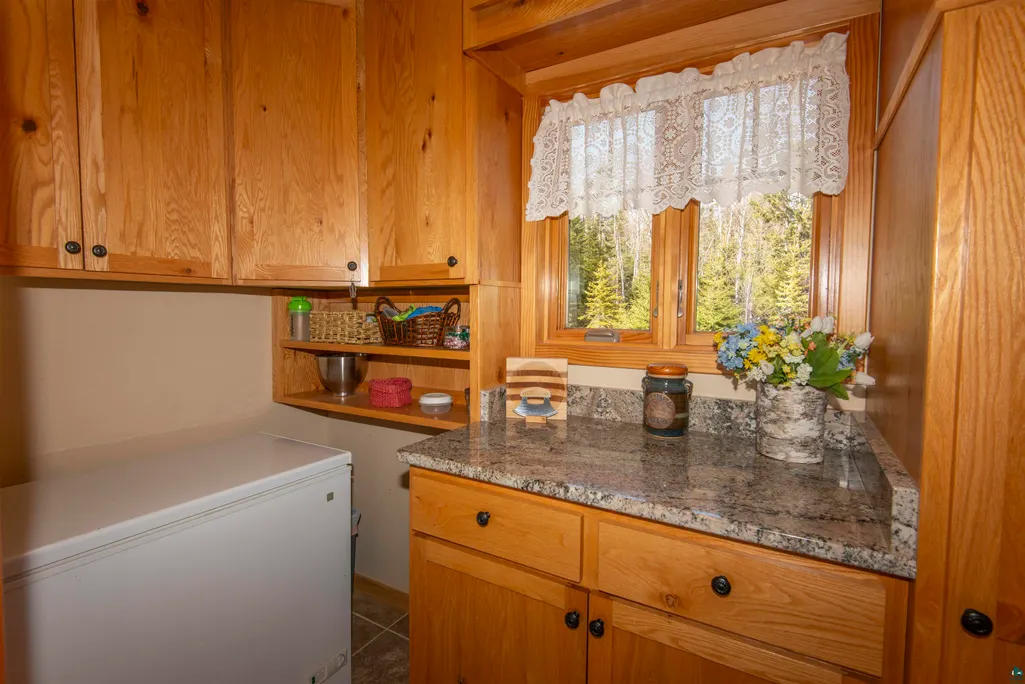
| Interior Amenities | Ceiling Fan(s),Eat In Kitchen,Hardwood Floors,Kitchen Island,Natural Woodwork,Tiled Floors,Vaulted Ceilings,Walk-In Closet(s),Drywall,Foyer-Entrance,Paneled,Patio Door,Main Floor Laundry |
|---|---|
| Basement | Crawl Space,Partial |
| Total Fireplaces | 2 |
| Fireplace Features | Wood Burning |
| Total Stories | 1.25 |
| Fireplace Y/N | Yes |
| Above Grade Finished Area | 3470 |
| 3/4 Baths | 2 |
| Total Bedrooms | 3 |
| Total Baths | 4 |
Exterior Features
| Exterior Amenities | Patio,Gutters & Downspouts |
|---|---|
| Parking Features | Gravel |
| Lot Features | Accessible Shoreline,Landscaped,Tree Coverage - Medium,Level |
| Water Source | Private,Drilled |
| Foundation Details | Poured Concrete,Insulated Form |
| Lot Dimensions | 420 x 1600 |
| Lot Size Acres | 13.59 |
| Waterfront Y/N | Yes |
| Road Frontage Type | Private Road,Unpaved |
| Road Responsibility | Association Maintained Road |
Amenities
- Foreclosure
- Views
- Short Sale
- New Construction
- Adult 55+
- Lease To Own
- No HOA Fees
- Furnished
- Primary On Main
- Air Conditioning
- Seller Finance
- Green
- Fixer Upper
- Horse
- Golf
- Fireplace
- Deck
- Garage
- Basement
- Pool
Property vs Single Family Average in 55606
Price
Taxes
Year Built
Visits

 The data relating to real estate for sale on this web site comes in part from the Broker Reciprocity Program of the Regional Multiple Listing Service of Minnesota, Inc. Real estate listings held by brokerage firms other than REMAX Advantage Plus - Blaine are marked with the Broker Reciprocity logo or the Broker Reciprocity thumbnail logo (little black
house) and detailed information about them includes the name of the listing brokers.
The data relating to real estate for sale on this web site comes in part from the Broker Reciprocity Program of the Regional Multiple Listing Service of Minnesota, Inc. Real estate listings held by brokerage firms other than REMAX Advantage Plus - Blaine are marked with the Broker Reciprocity logo or the Broker Reciprocity thumbnail logo (little black
house) and detailed information about them includes the name of the listing brokers.
 © 2026 Realtor Association of Southern Minnesota. All rights reserved. The data relating to real estate for sale on this limited electronic display comes in part from the Broker Reciprocity (sm) Program of the Realtor Association of Southern Minnesota Multiple Listing Service. Real estate listings held by brokerage firms other then REMAX Advantage Plus - Blaine are marked with the Broker Reciprocity(sm) logo or the Broker Reciprocity(sm) thumbnail logo (a little black house) and detailed information
 Lake Superior Area of REALTORS® All information deemed reliable but not guaranteed. All properties are subject to prior sale, change or withdrawal. Neither listing broker(s) or information provider(s) shall be responsible for any typographical errors, misinformation, misprints and shall be held totally harmless. Listing(s) information is provided for consumer's personal, non-commercial use and may not be used for any purpose other than to identify prospective properties consumers may be interested
 Information should be deemed reliable but not guaranteed, all representations are approximate, and individual verification is recommended. Copyright ©2017 All rights reserved.
